
Heythrop College
Welcome to an overview of our proposals for the Heythrop College site.
Our proposal aims to bring back to life the vacant Heythrop College site, providing the local area with much-needed new homes, a public park with sports facilities, restored educational use & step-free access to High Street Kensington station.
Meet The Team

Owner
The Arora Group are one of the UK’s premier real-estate groups, whose expertise includes ownership & management of hotels, property, retail, golf & construction. With over 25 years’ experience, Arora Group’s integrity & expertise have enabled their continued success. Arora Group bring experience, local knowledge & attention to detail to this prime development.
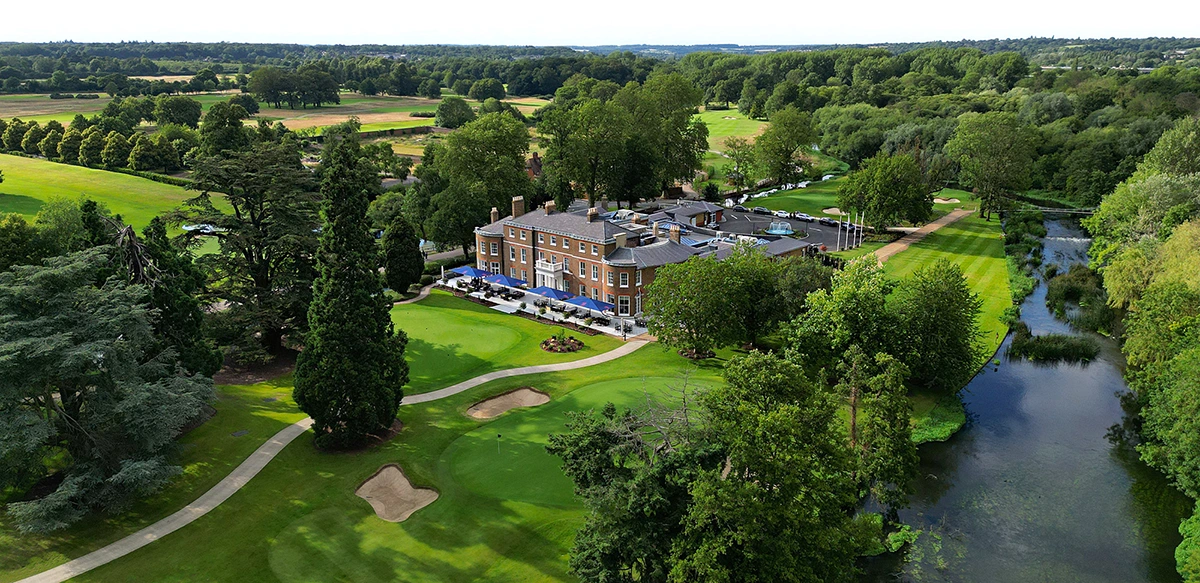
The Buckinghamshire Golf Course
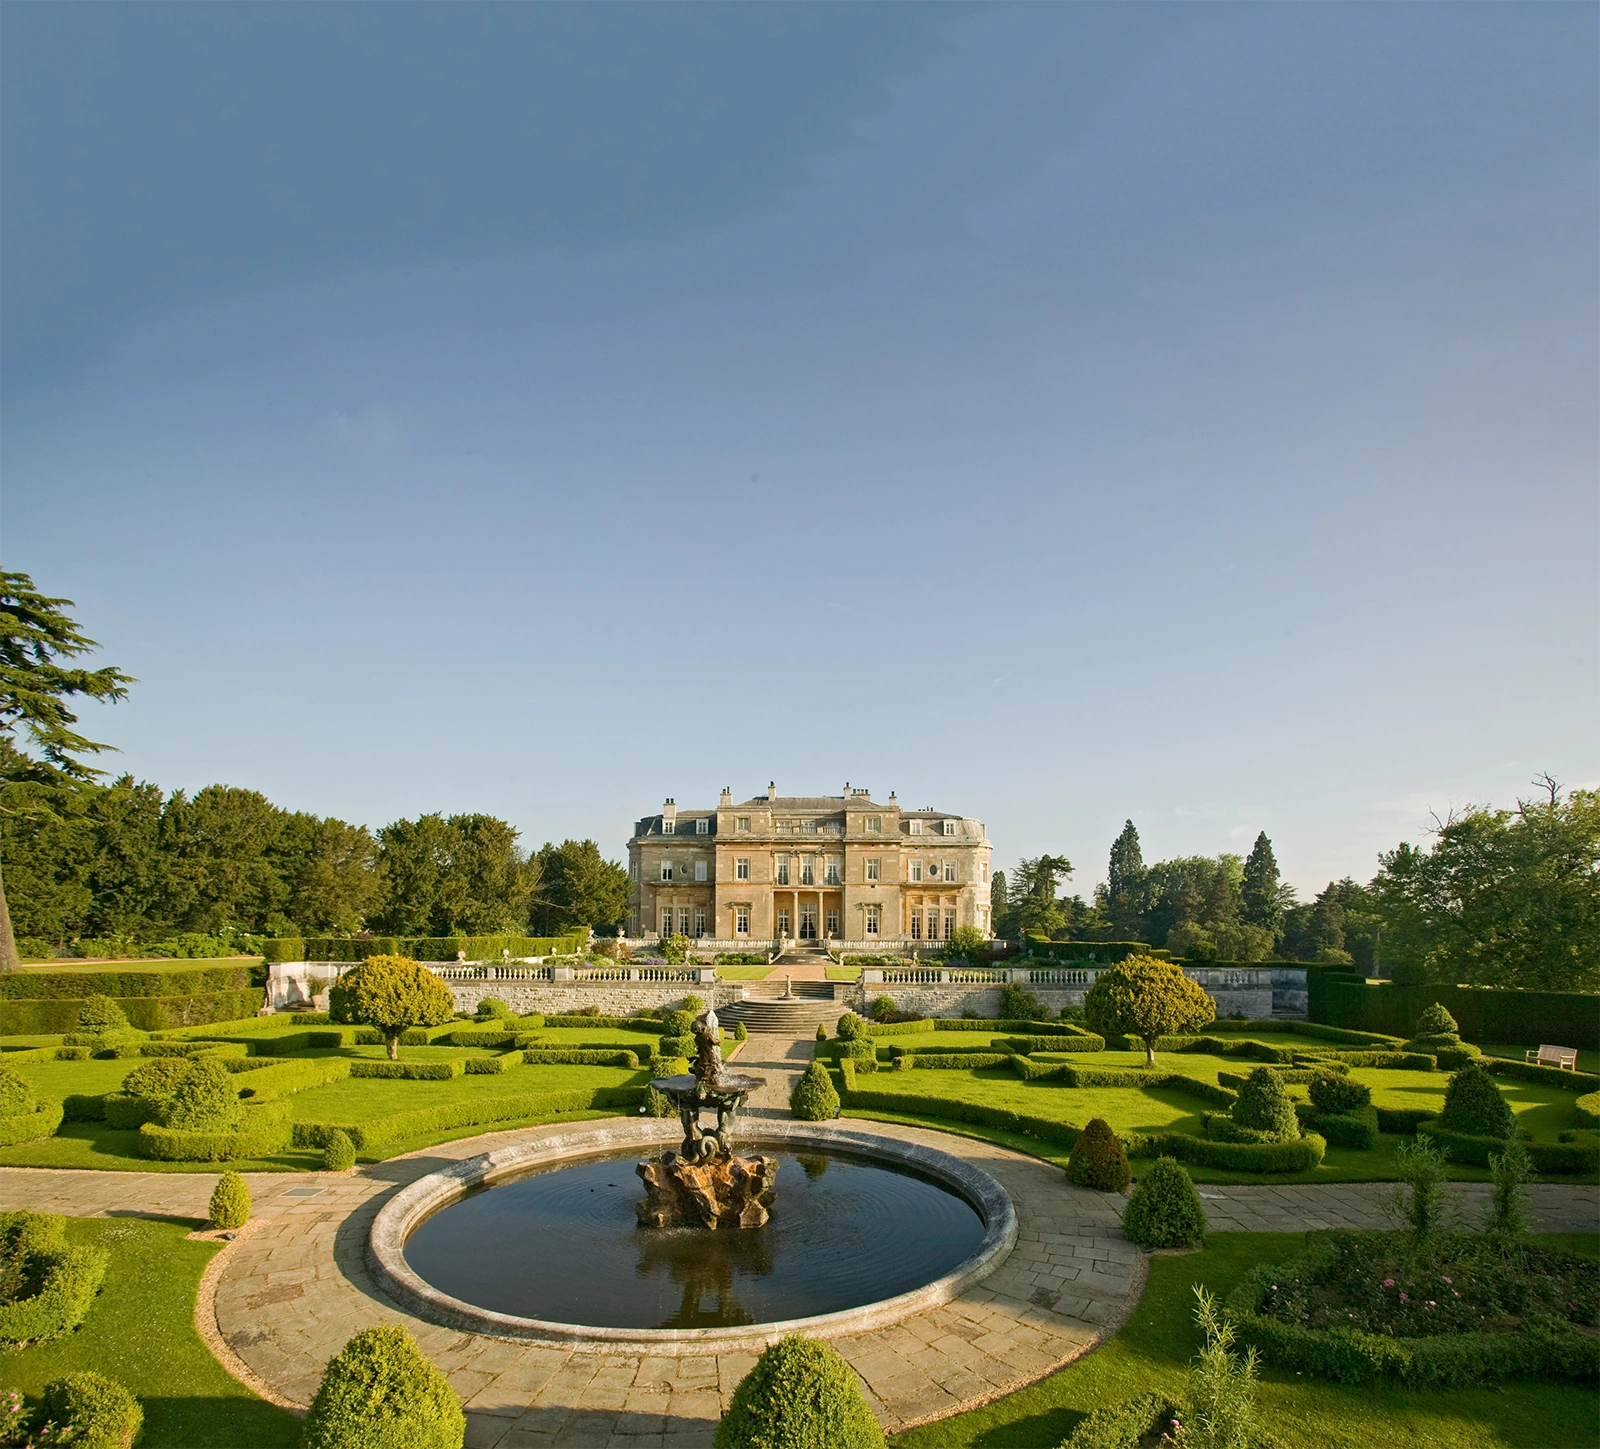
Luton Hoo Hotel, Golf & Spa
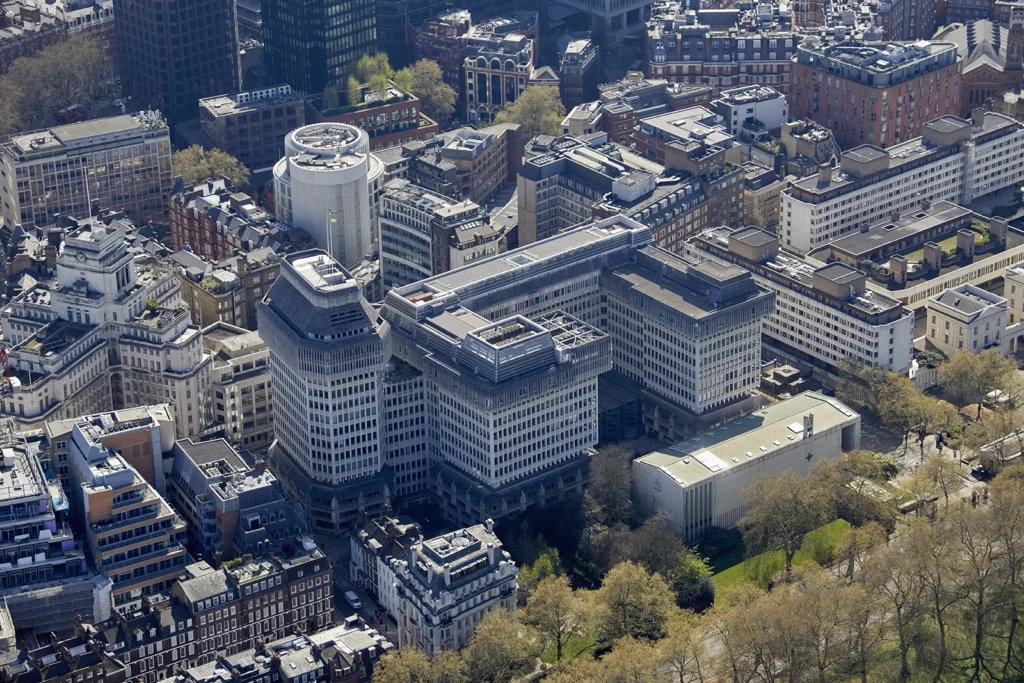
Petty France, St James’ Park
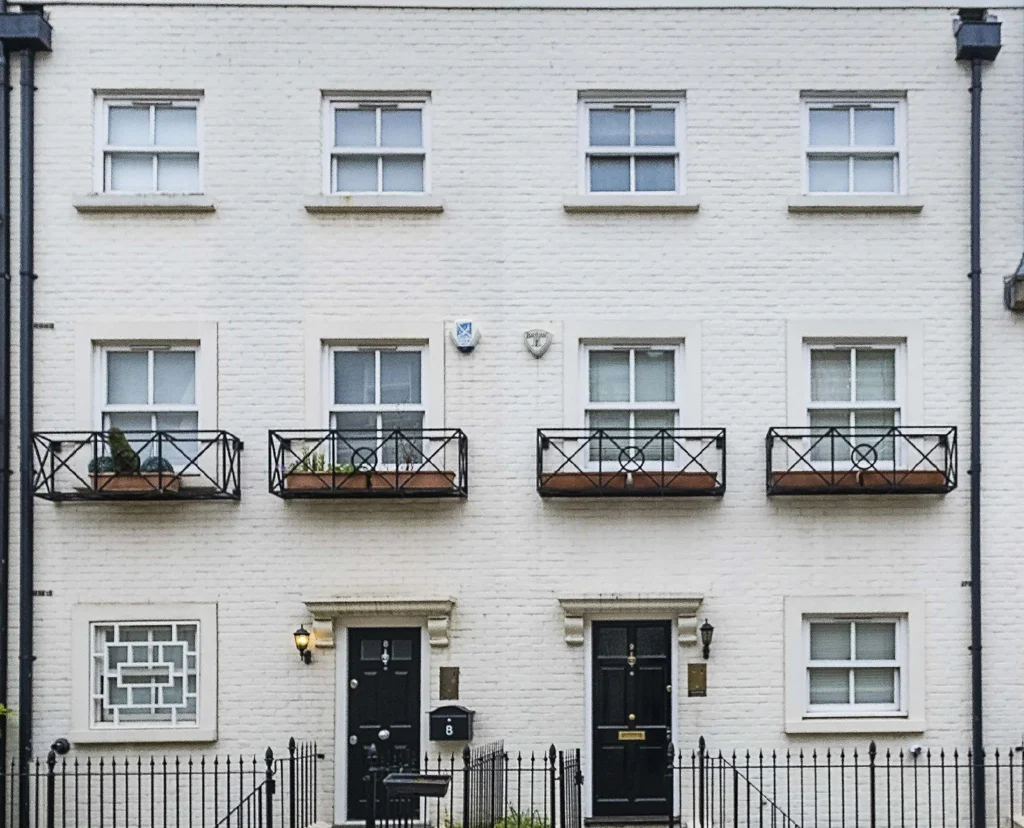
8-9 South End, Kensington

Architect
Squire & Partners are a leading design practice with a reputation for creative, innovative & thoughtful design & delivery. Celebrating their 50th anniversary this year, Squire & Partners bring their experience, expertise & creativity to the Heythrop College site. Squire & Partners are committed to addressing climate change through their design, as well as fostering social sustainability through context-sensitive & well-integrated projects.
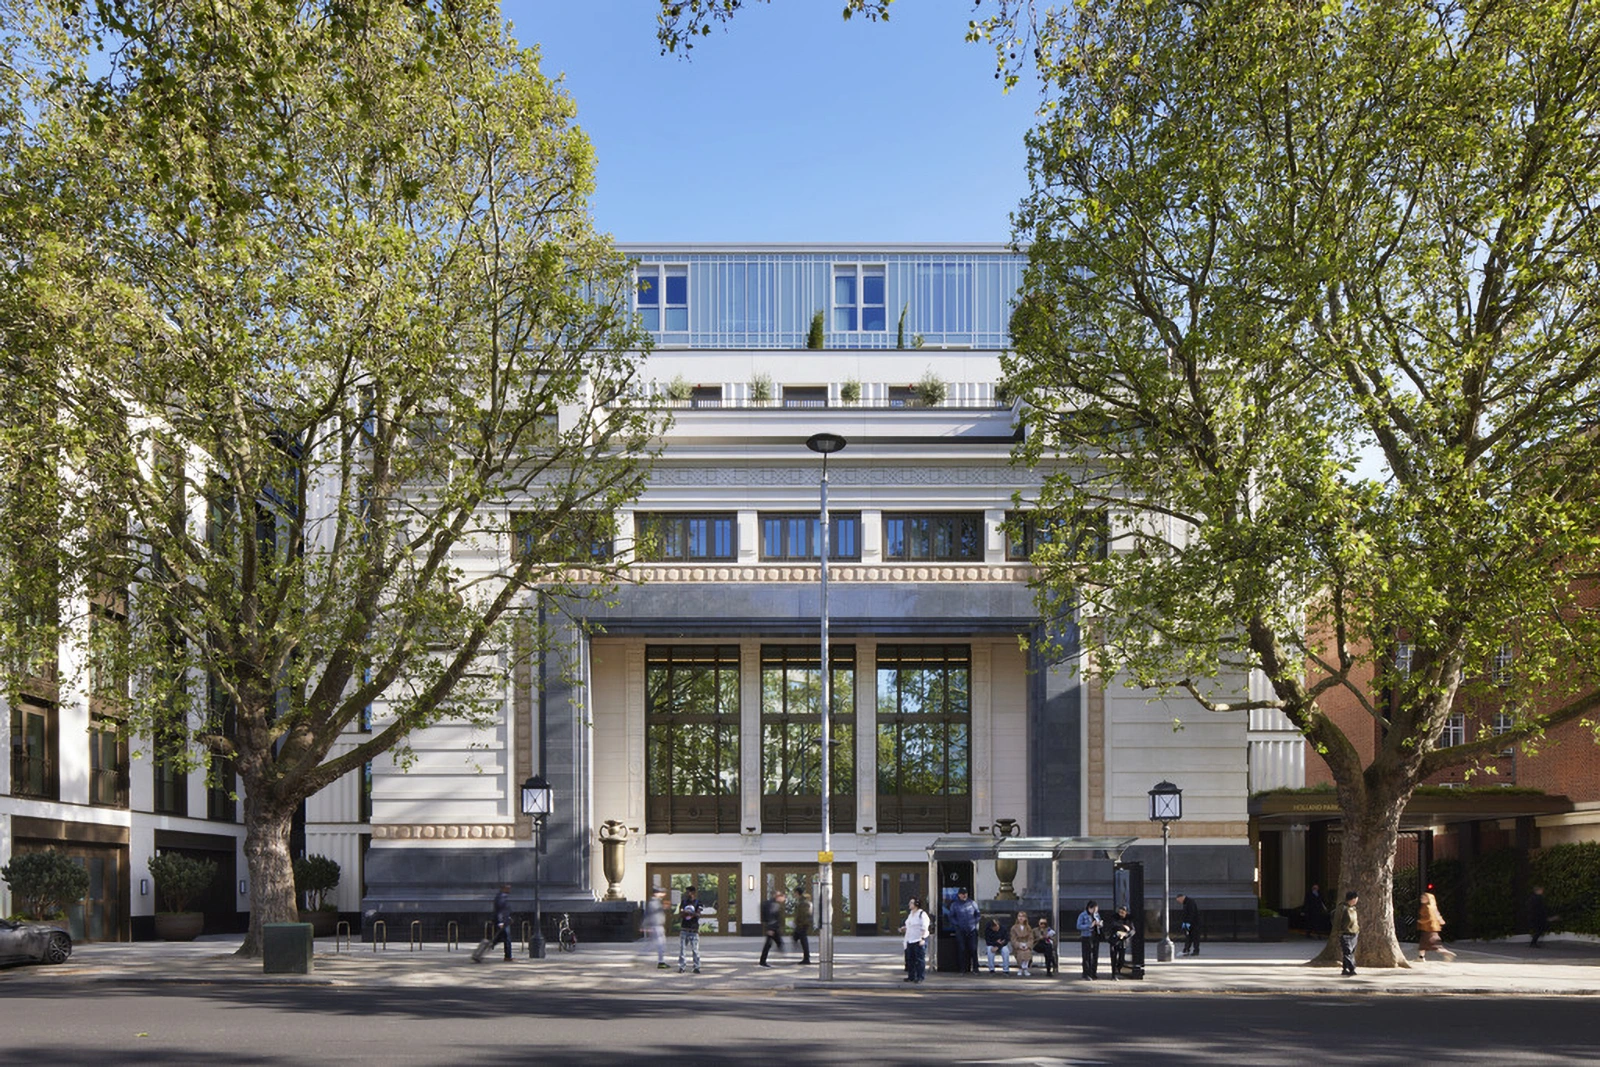
Holland Park Gate
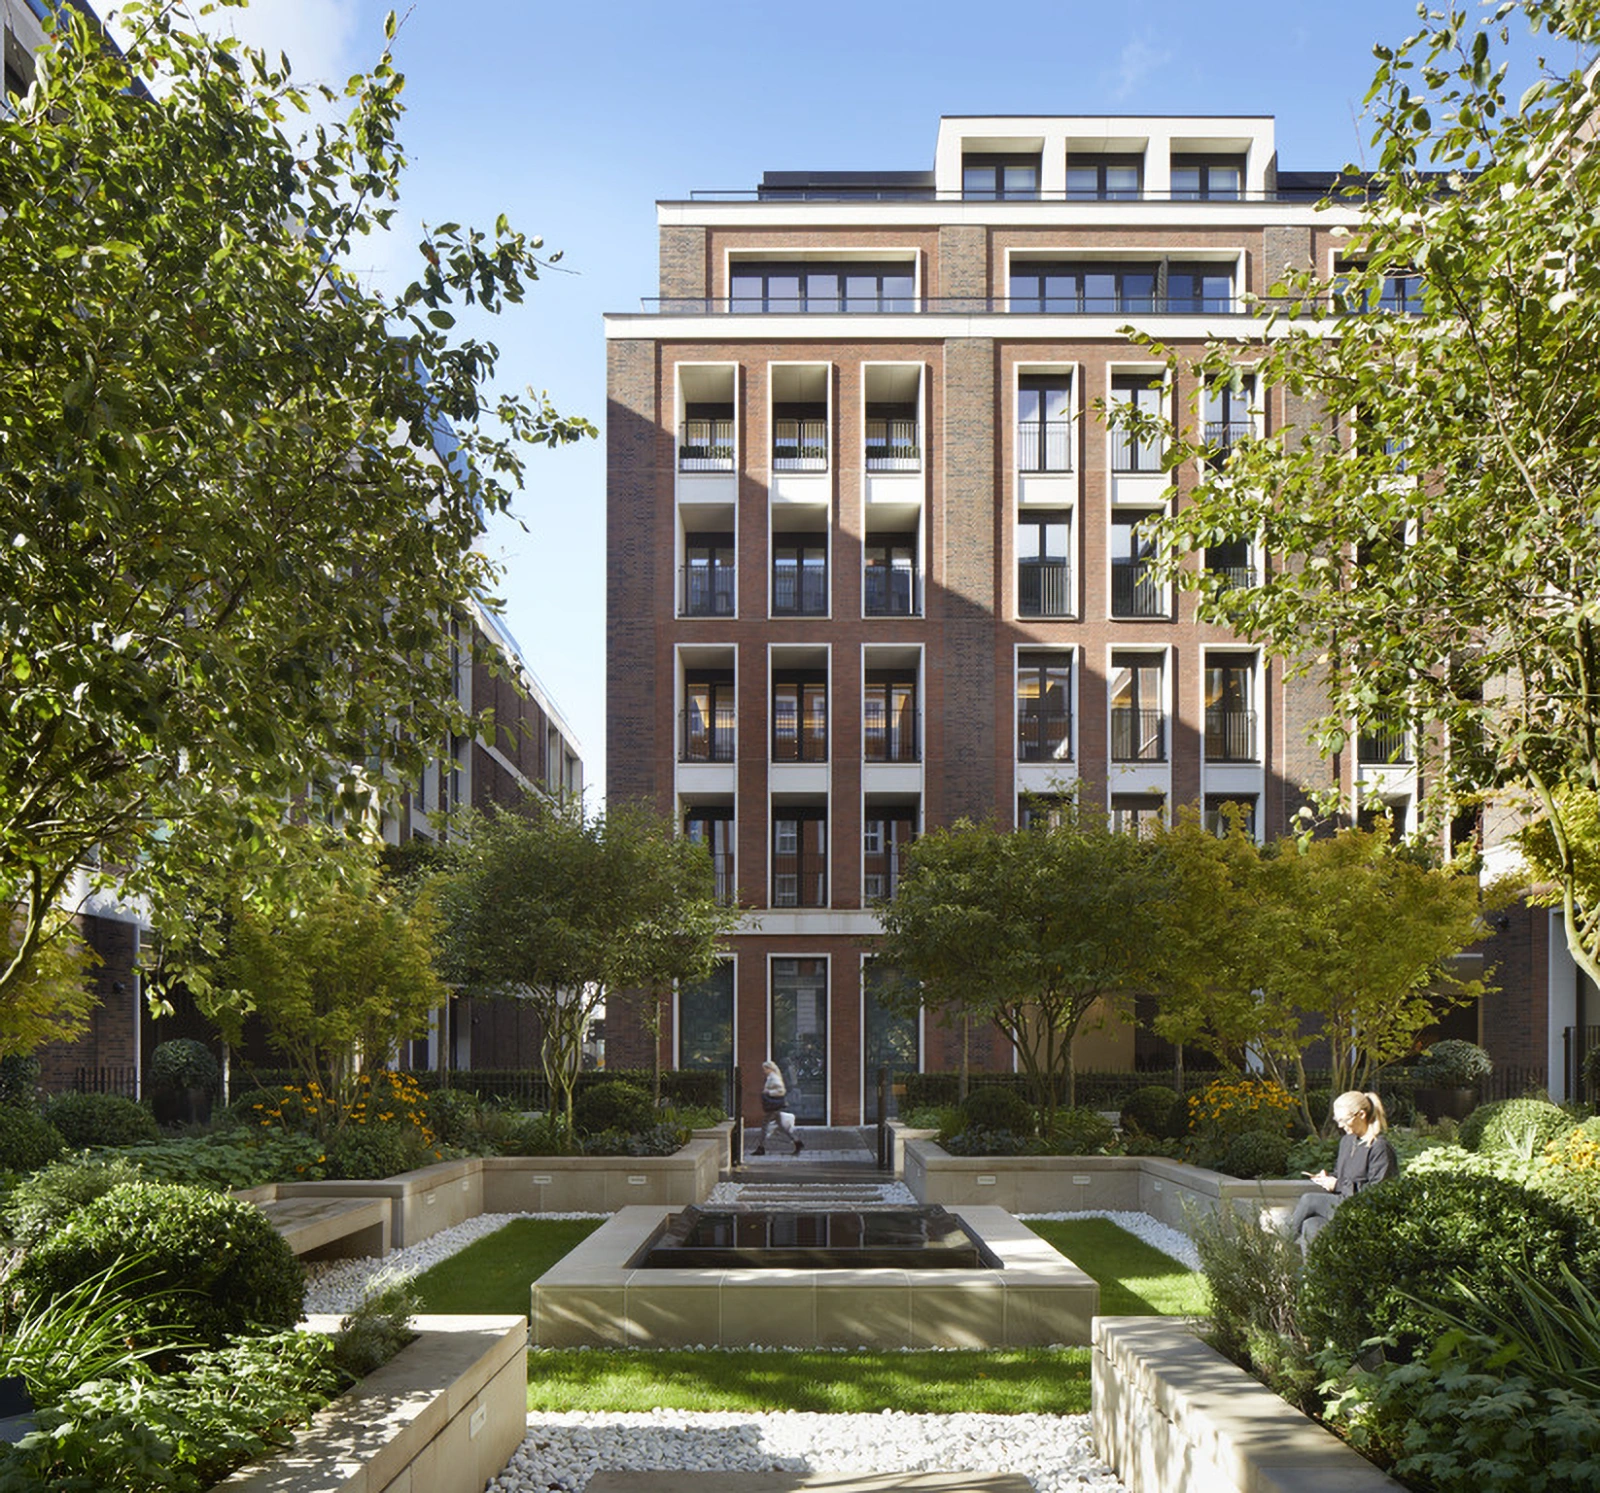
Lancer Square
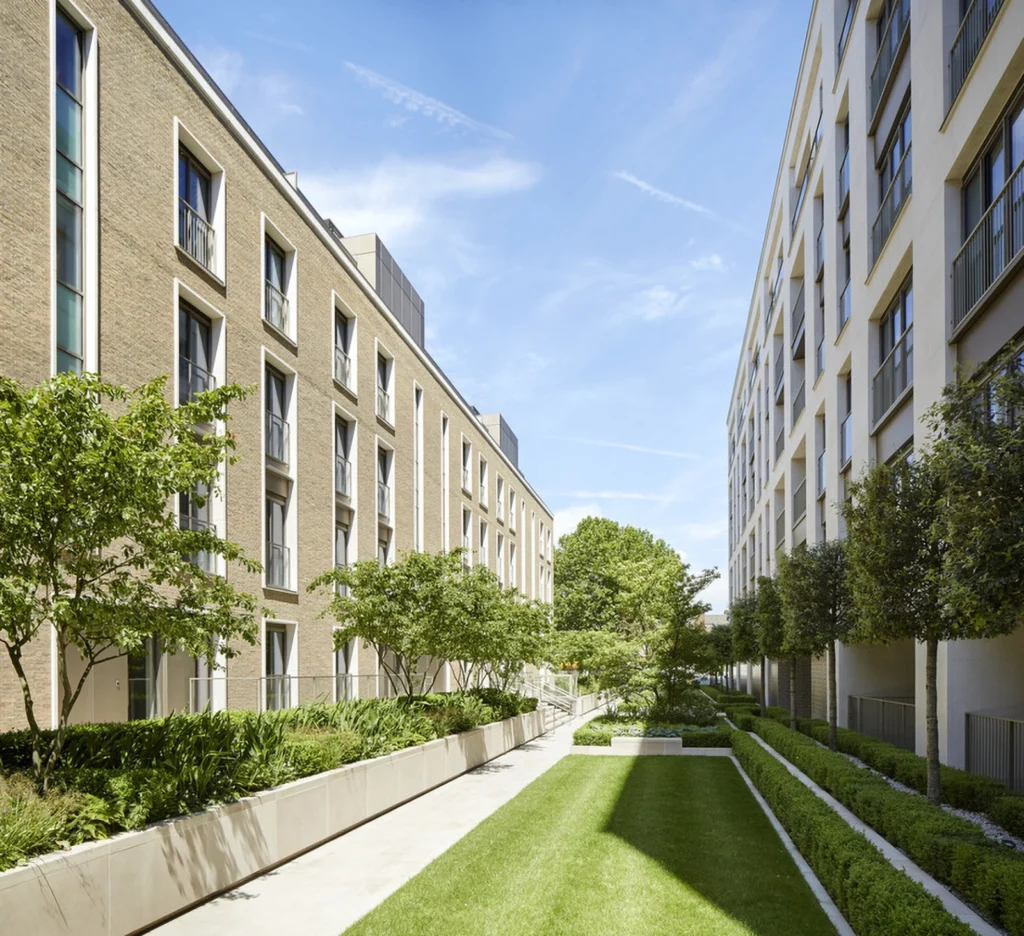
Ebury Square
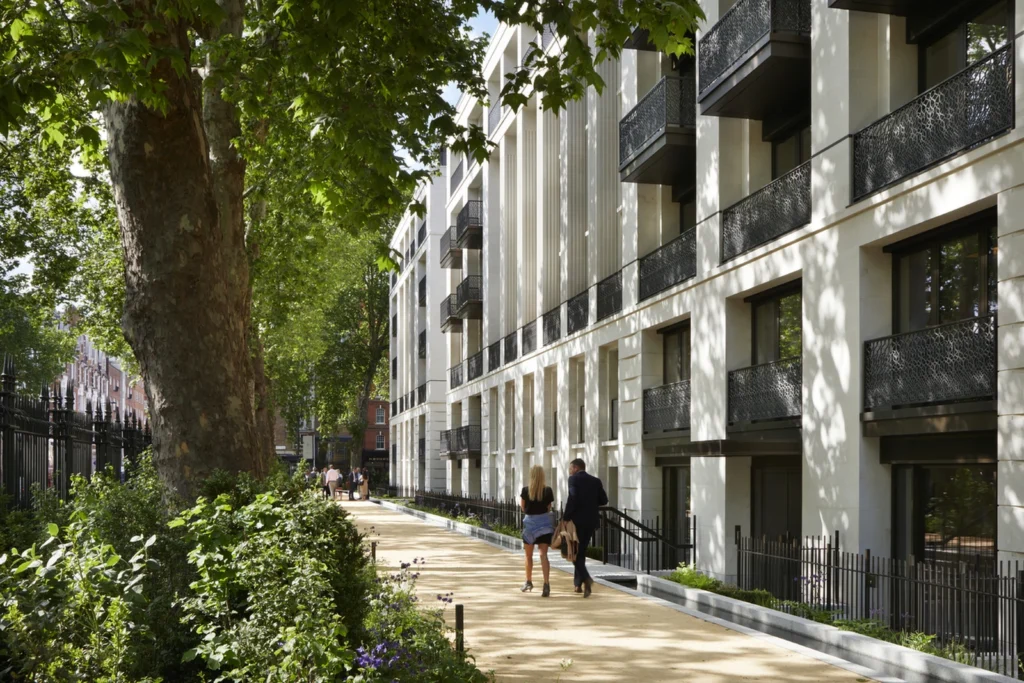
Chelsea Barracks Phase 1
Site Context & Extant Consent
The site faces onto the southwest corner of Kensington Square, a Grade II-listed site, & within walking distance of Kensington High Street, Hyde Park & the Royal Albert Hall.
The site benefits from planning permission granted in 2020, which has been implemented & remains extant.
The current proposals provide an alternative vision for the site, reflecting an updated approach to the site’s redevelopment. This is due to the constraints associated with constructing buildings above the railway tracks, which is proposed in the extant scheme.
The revised approach adopted in the current proposals removes the need to build over the tracks, reducing the building footprint and making the proposals more tailored to the surrounding context and character.
Extant Consent Includes:
- Reinstating 23 & 24 Kensington Square — creating 3 private dwellings (total GIA 1,528m2)
- Refurbishing & converting the existing college building for Extra Care use
- Associated Extra Care service areas for residents’ association meetings, evening classes & events
- Erecting a deck and buildings over the adjacent London Underground line
- Public community hall & café
- 5 self-contained affordable housing units on the South end of the site (total GIA 537m2)
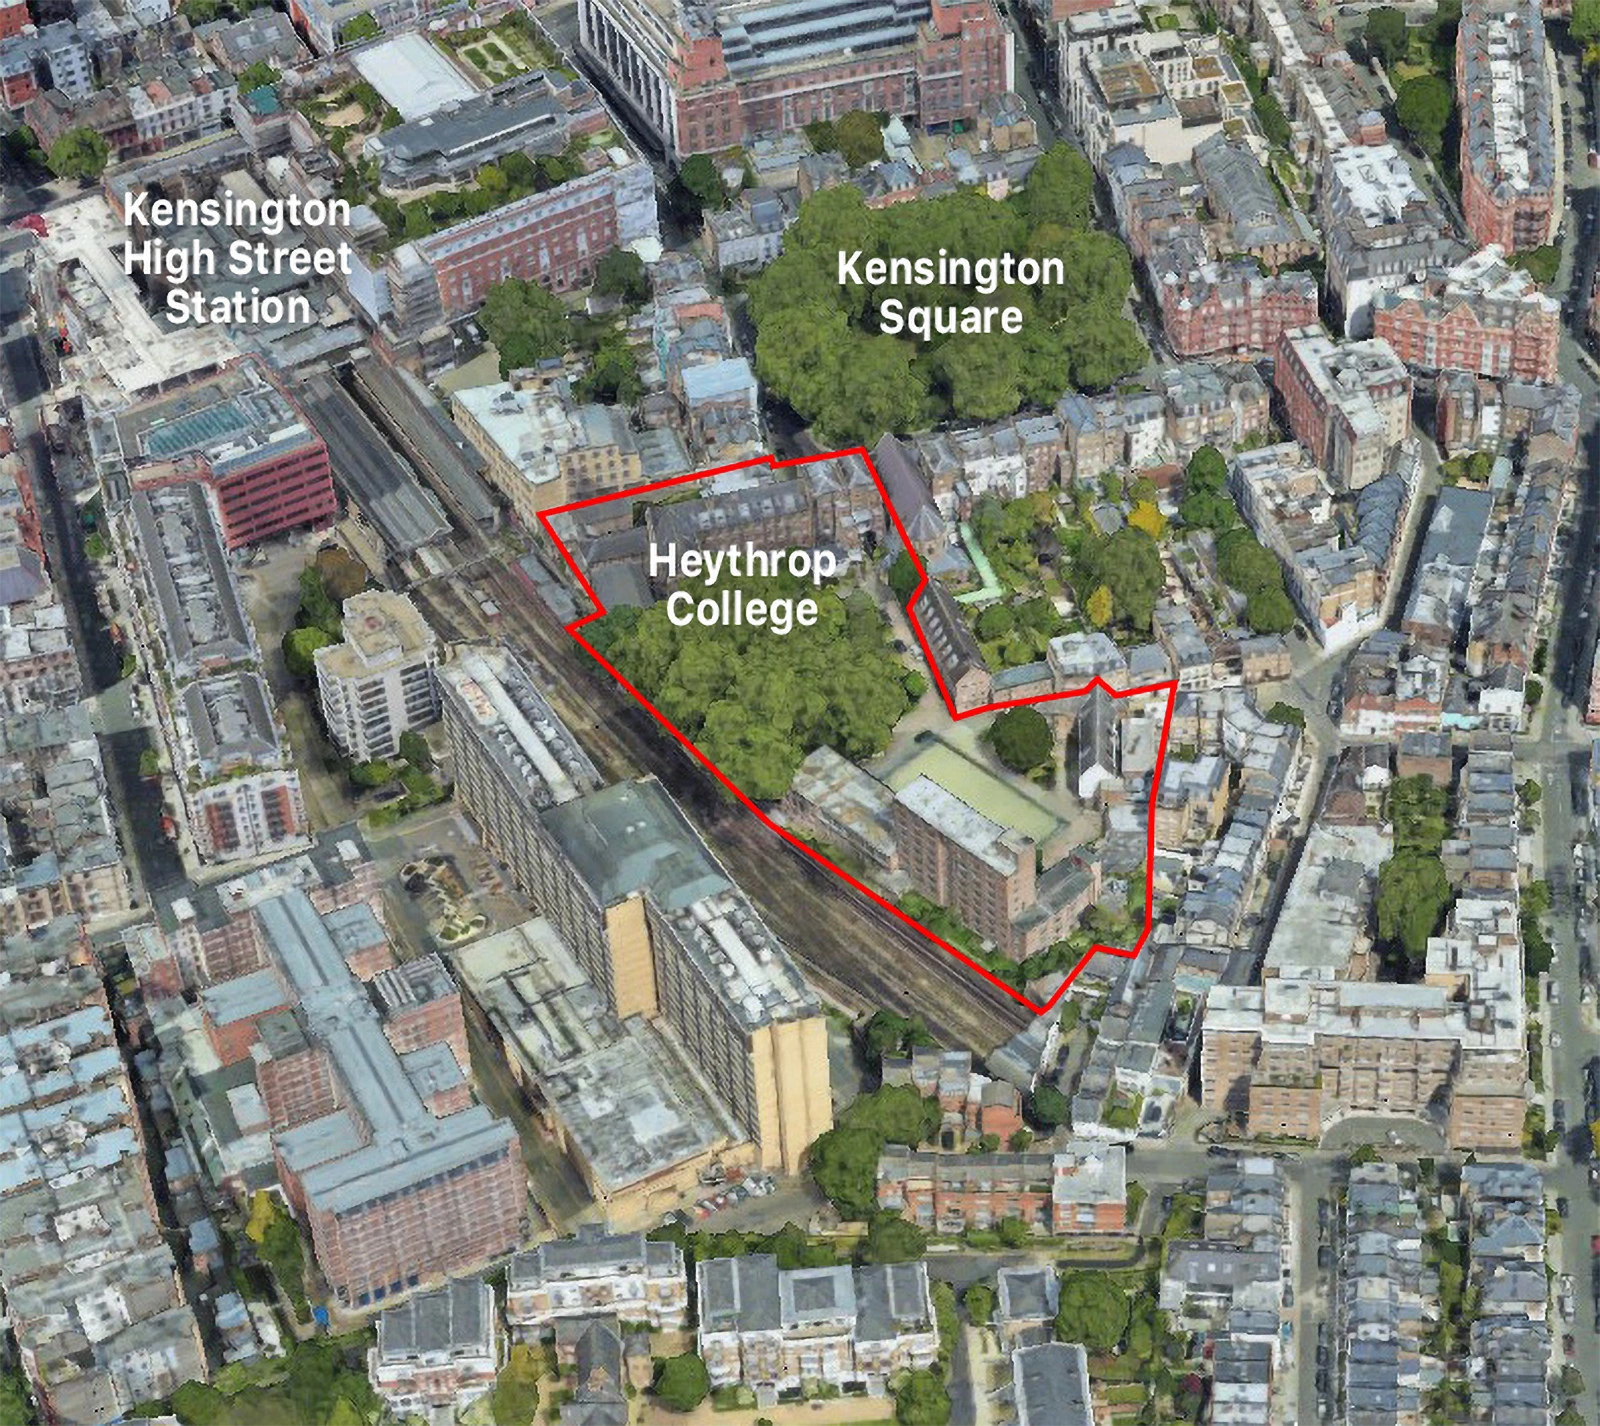
Site location
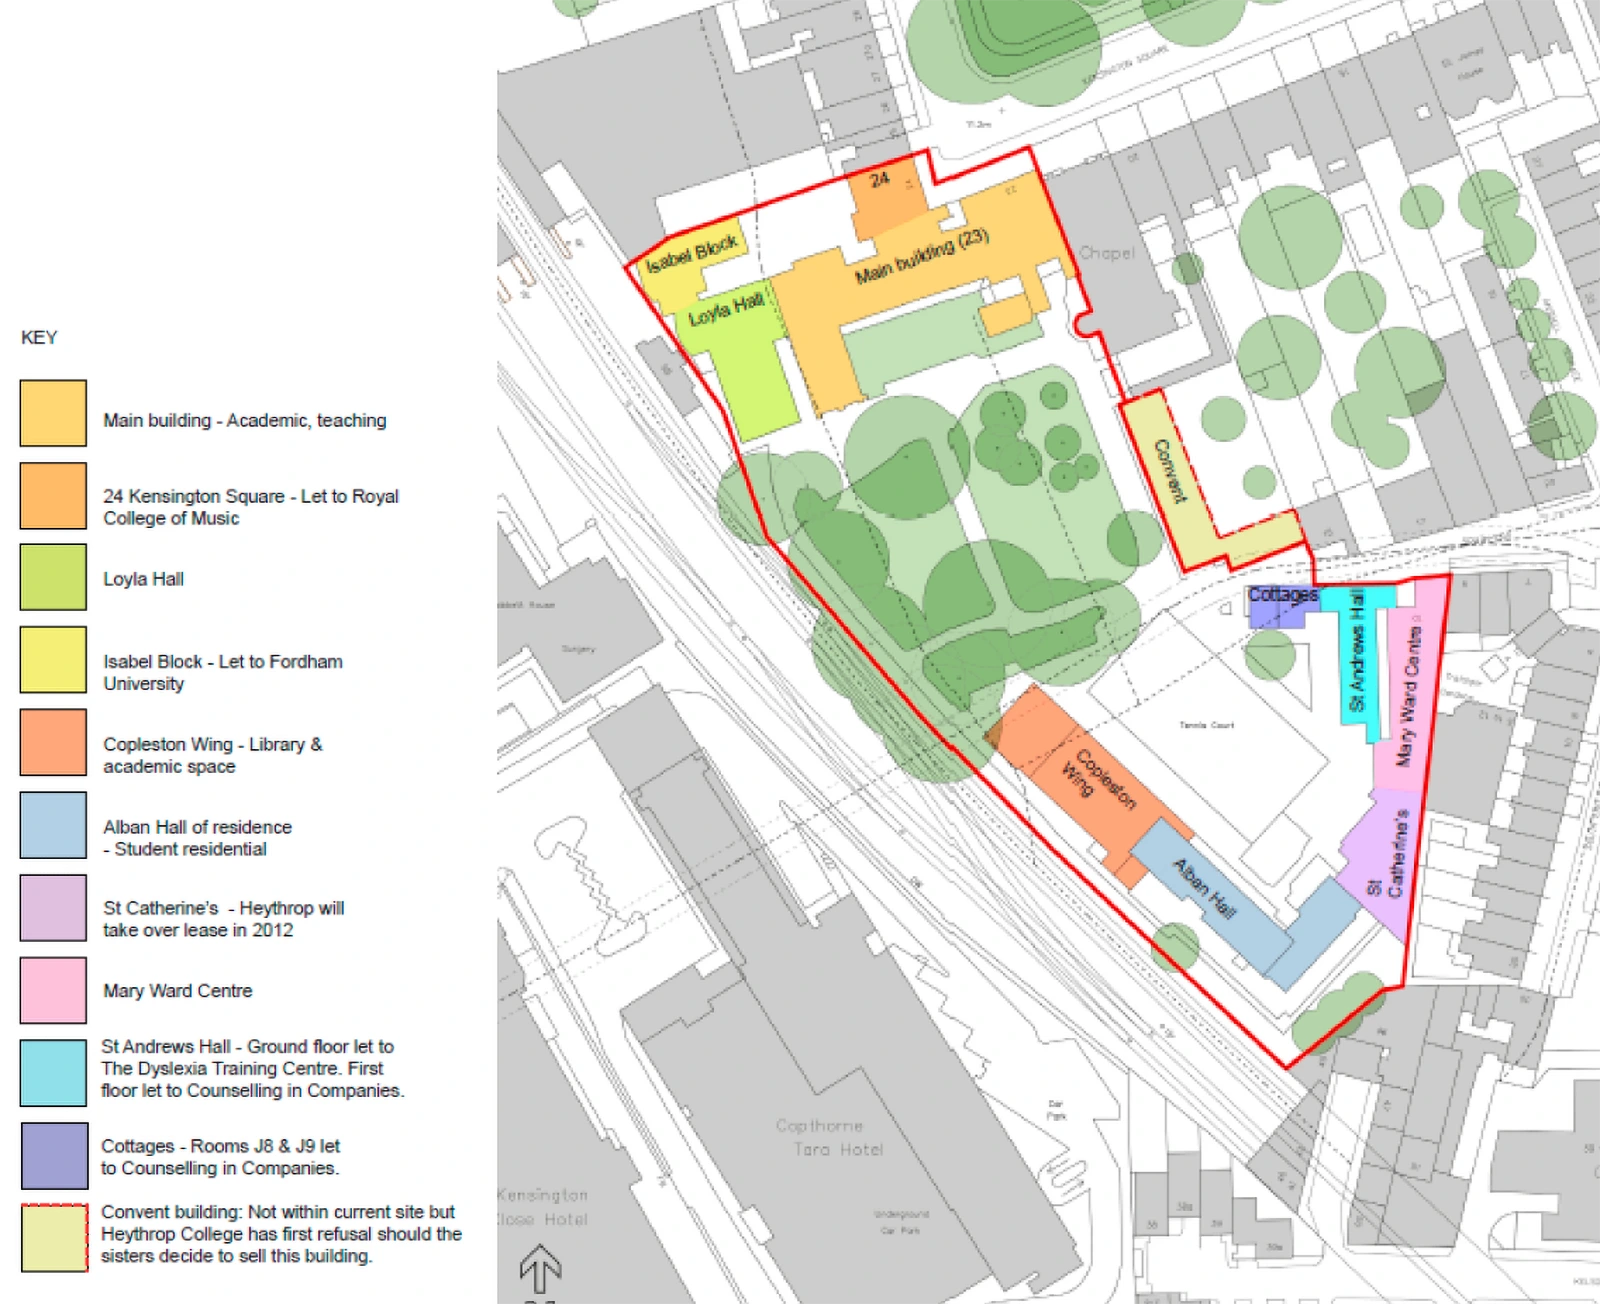
Existing building uses diagram
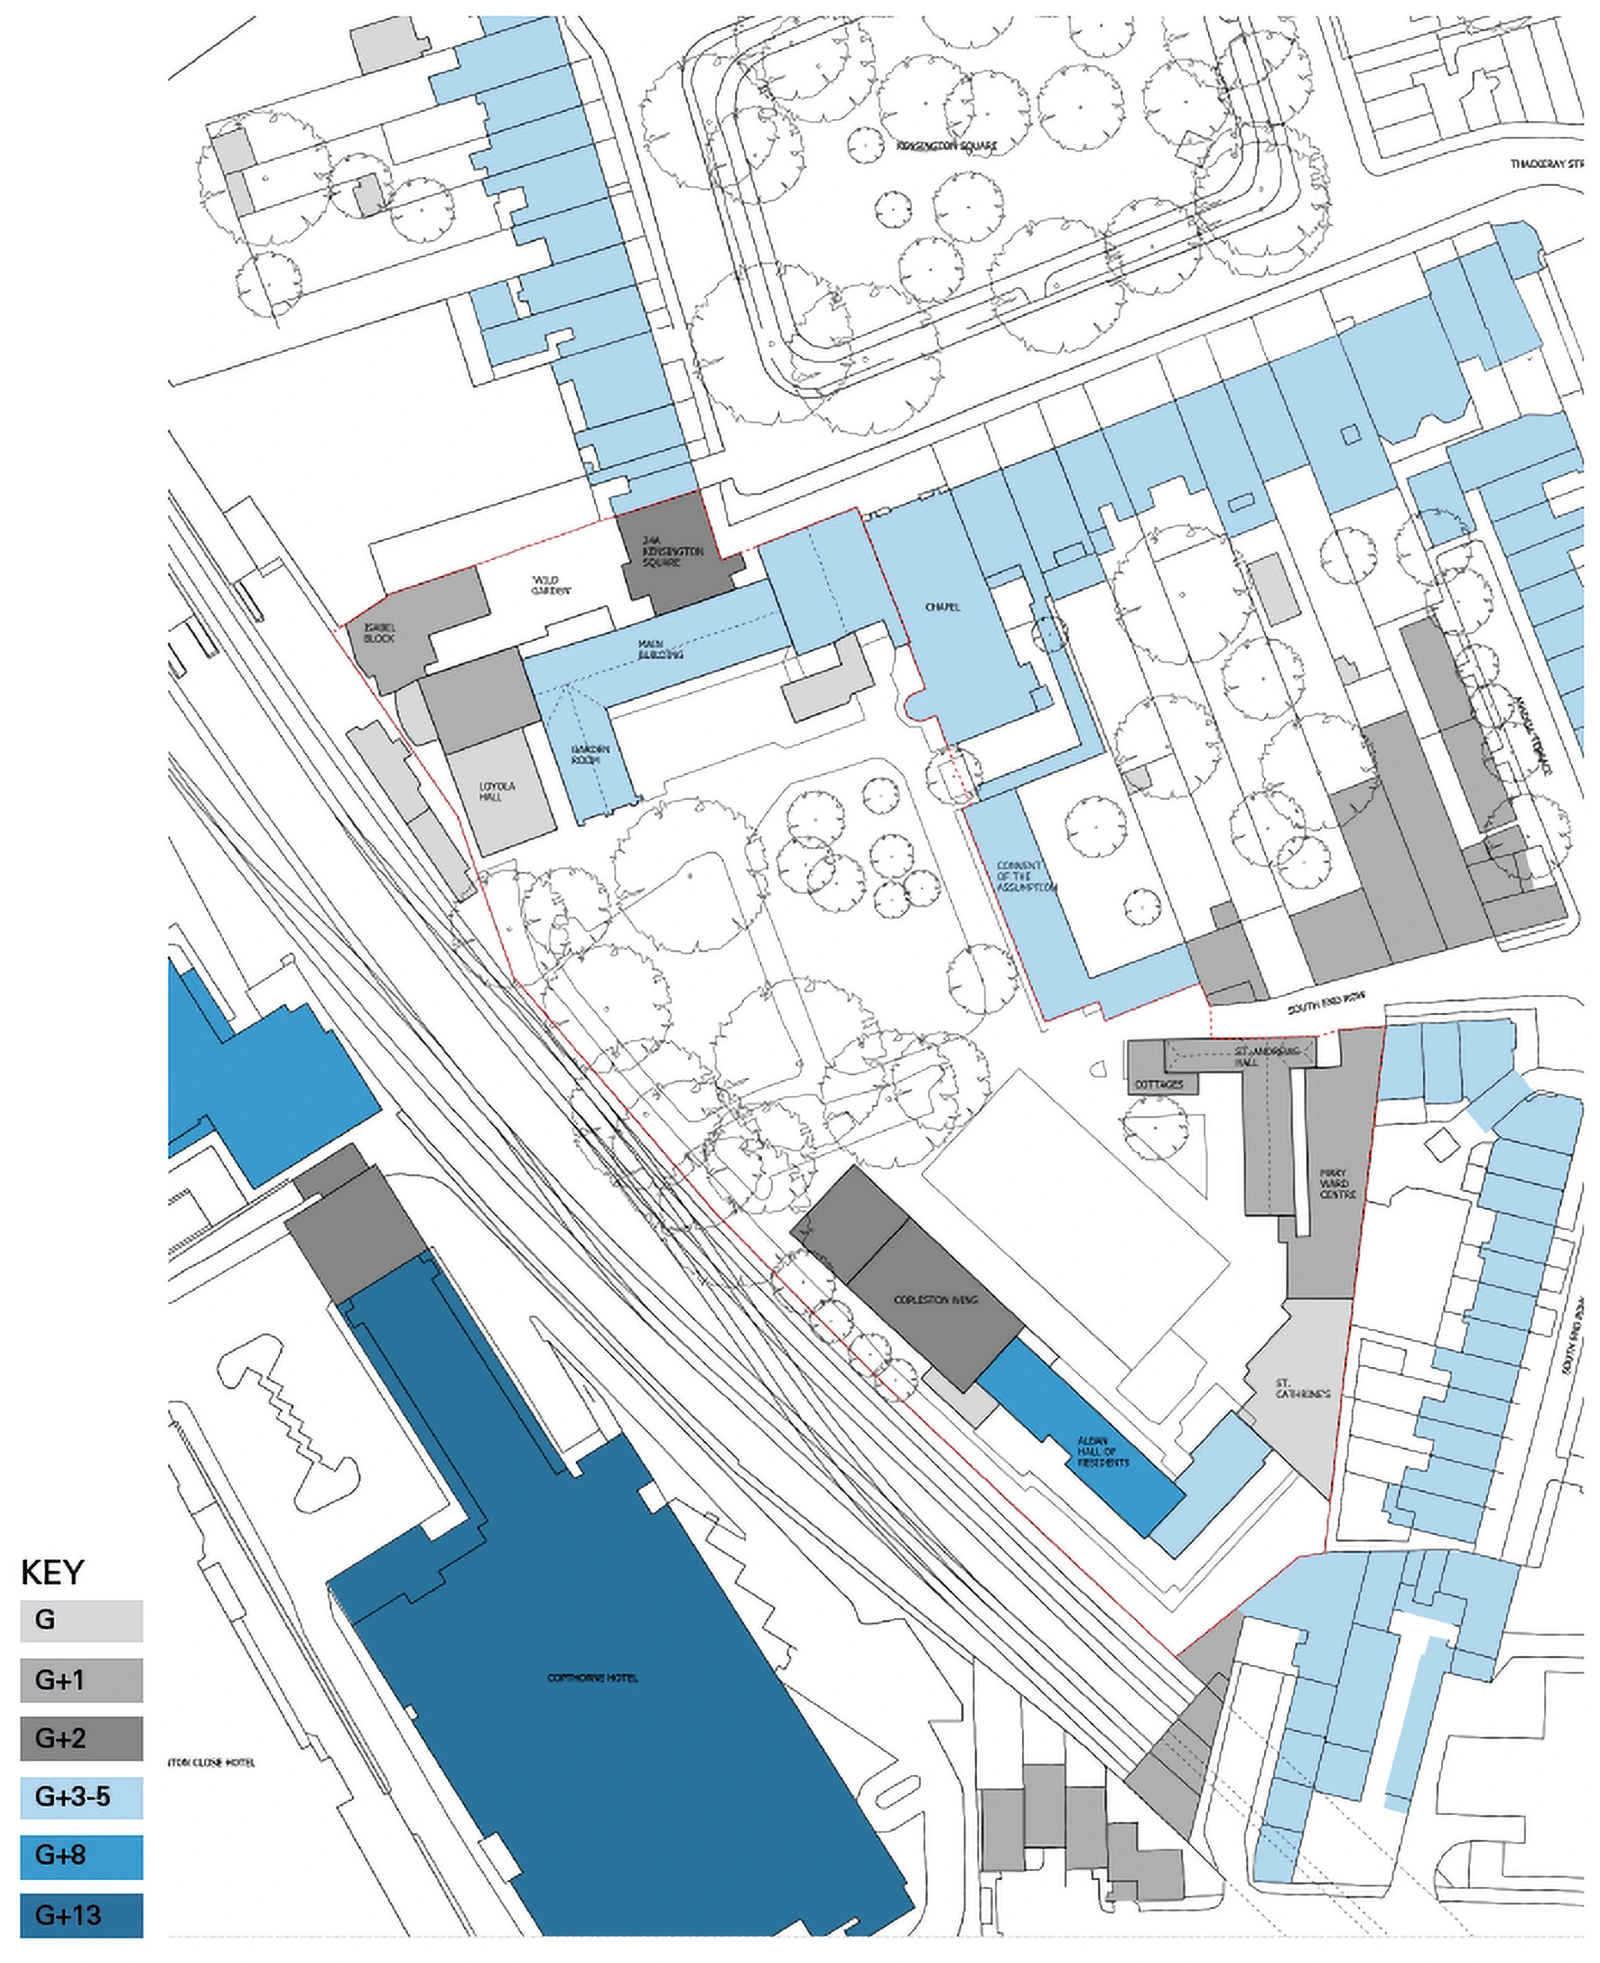
Existing building heights
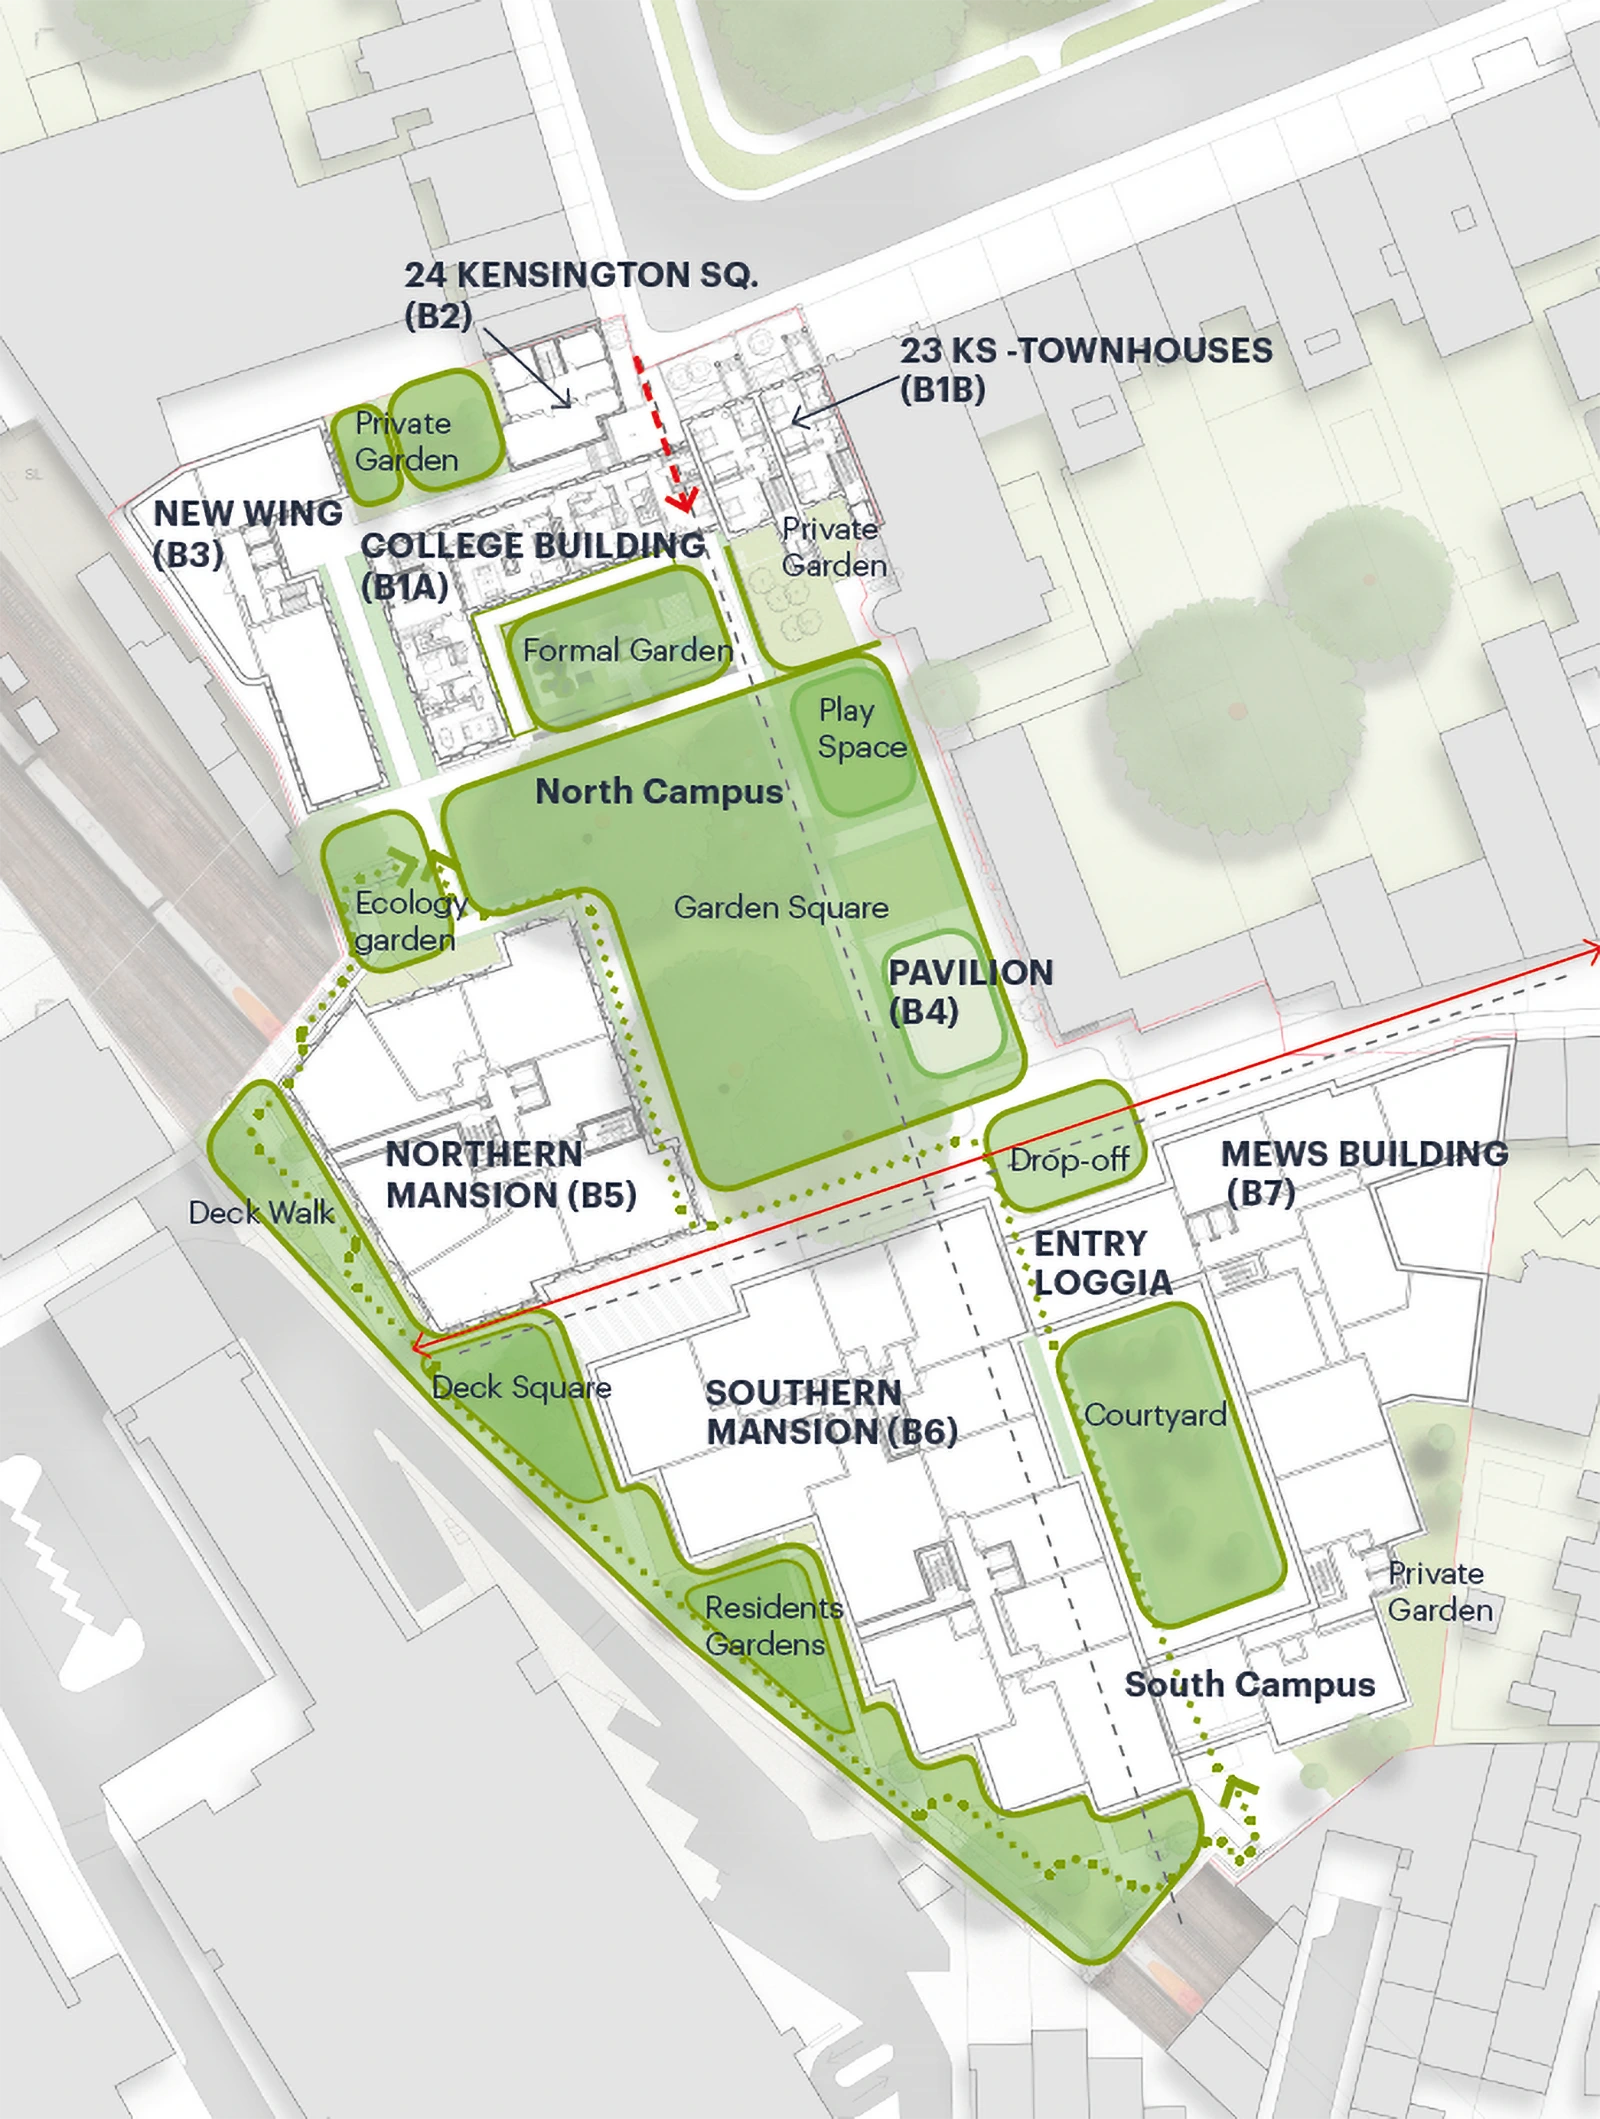
Site map displaying the layout of the existing consent
Emerging Proposals
The Heythrop College building, as well as 23 & 24 Kensington Square are listed buildings, which will be retained in this development. All other buildings are proposed to be demolished & redeveloped.
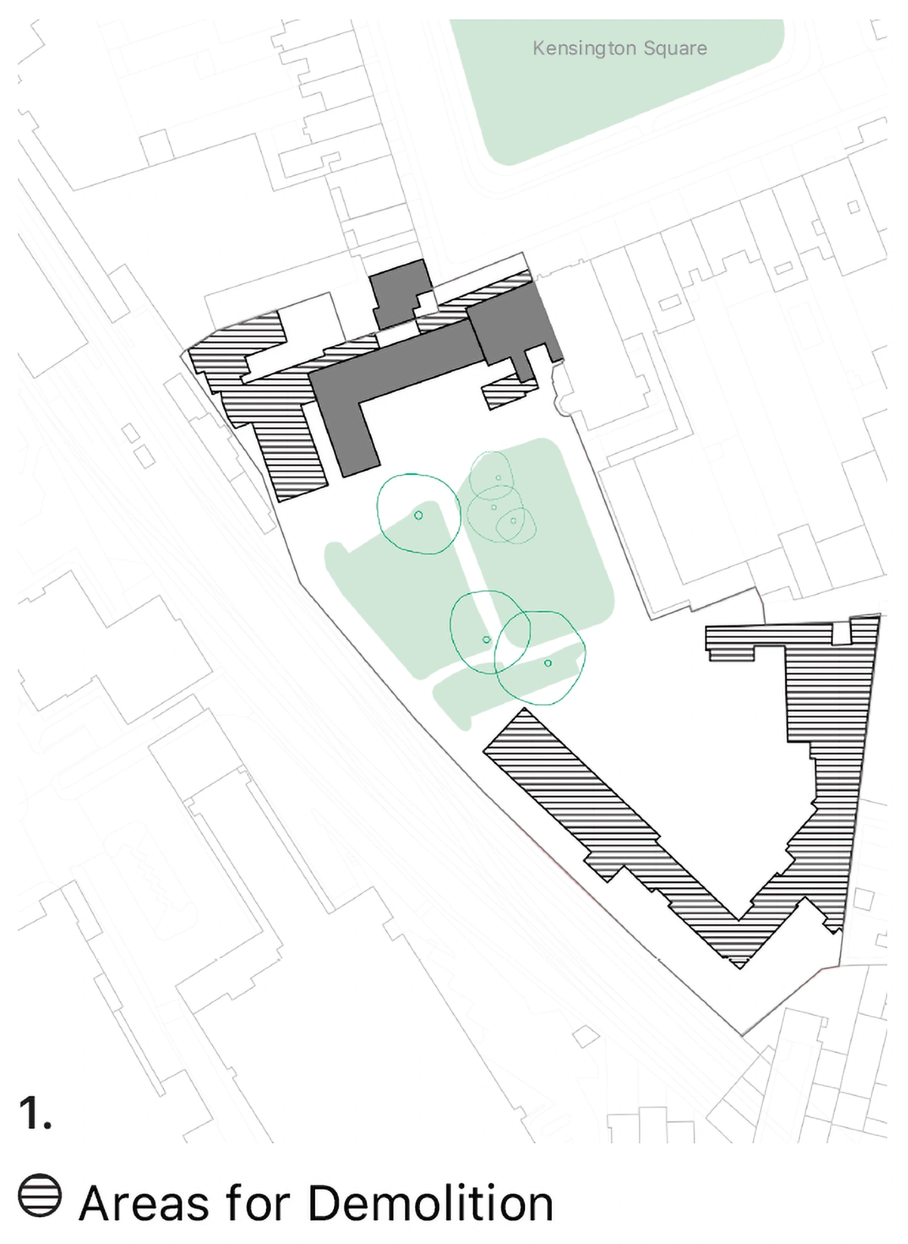
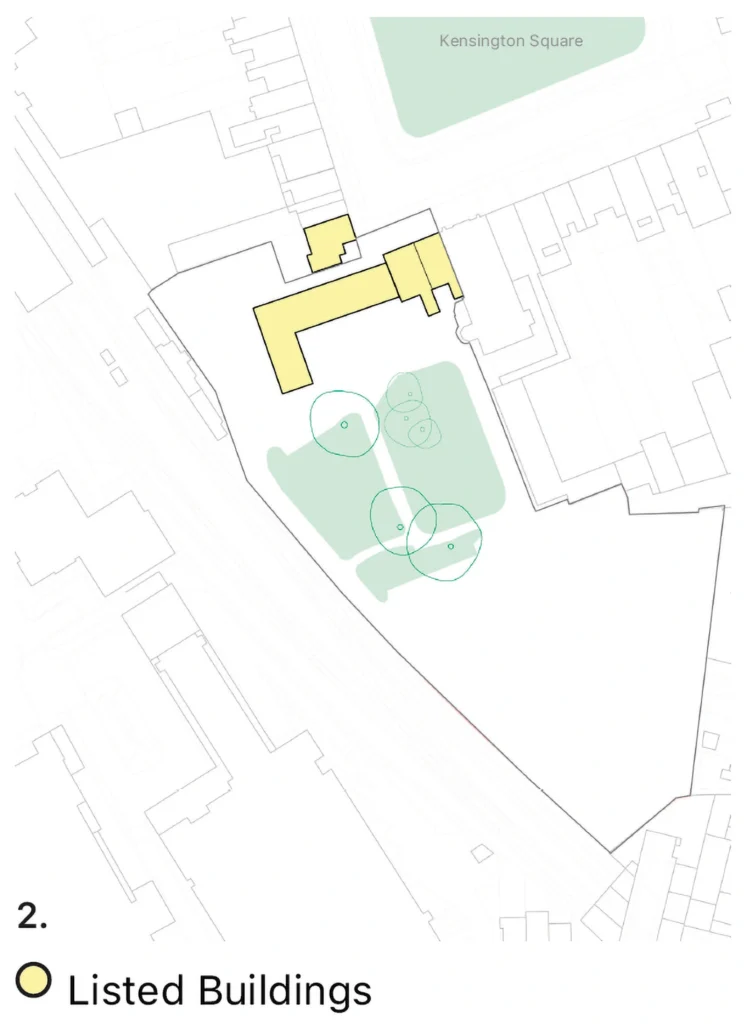
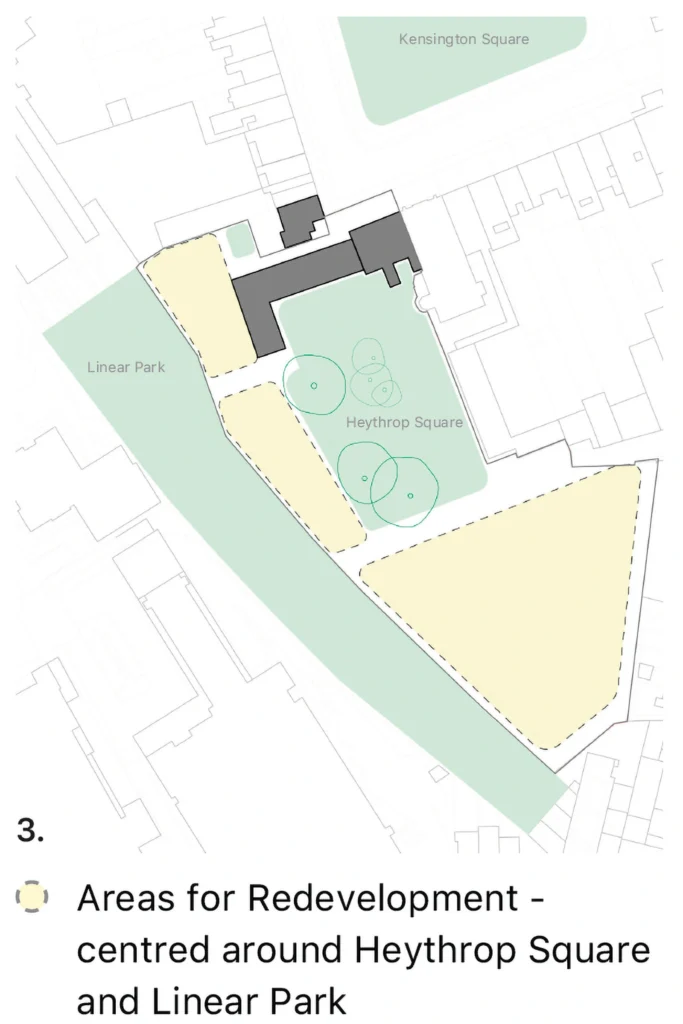
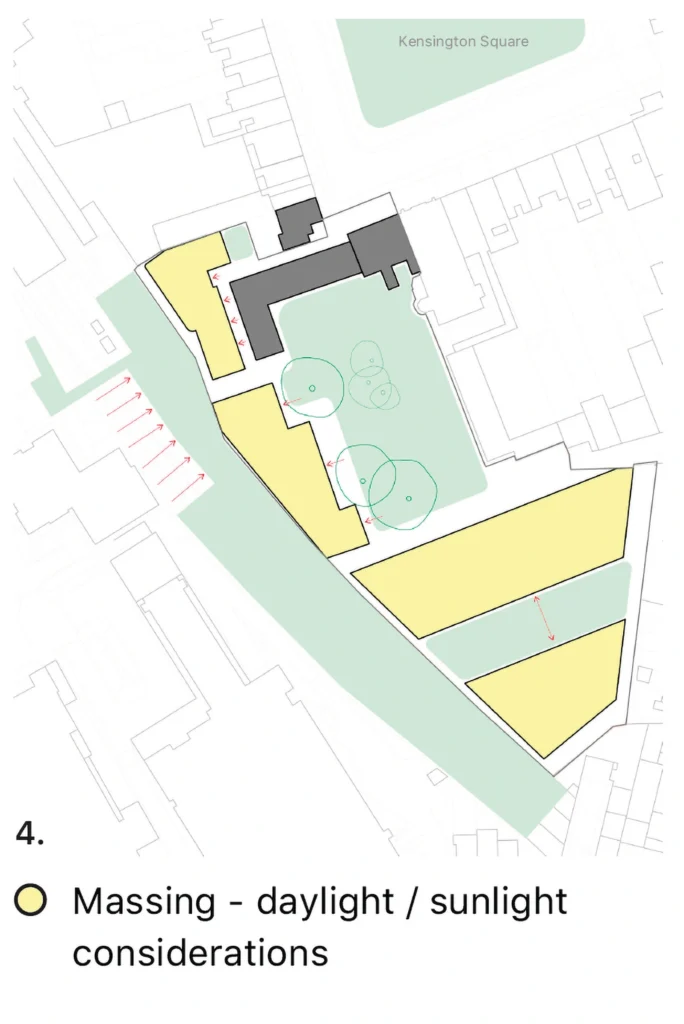
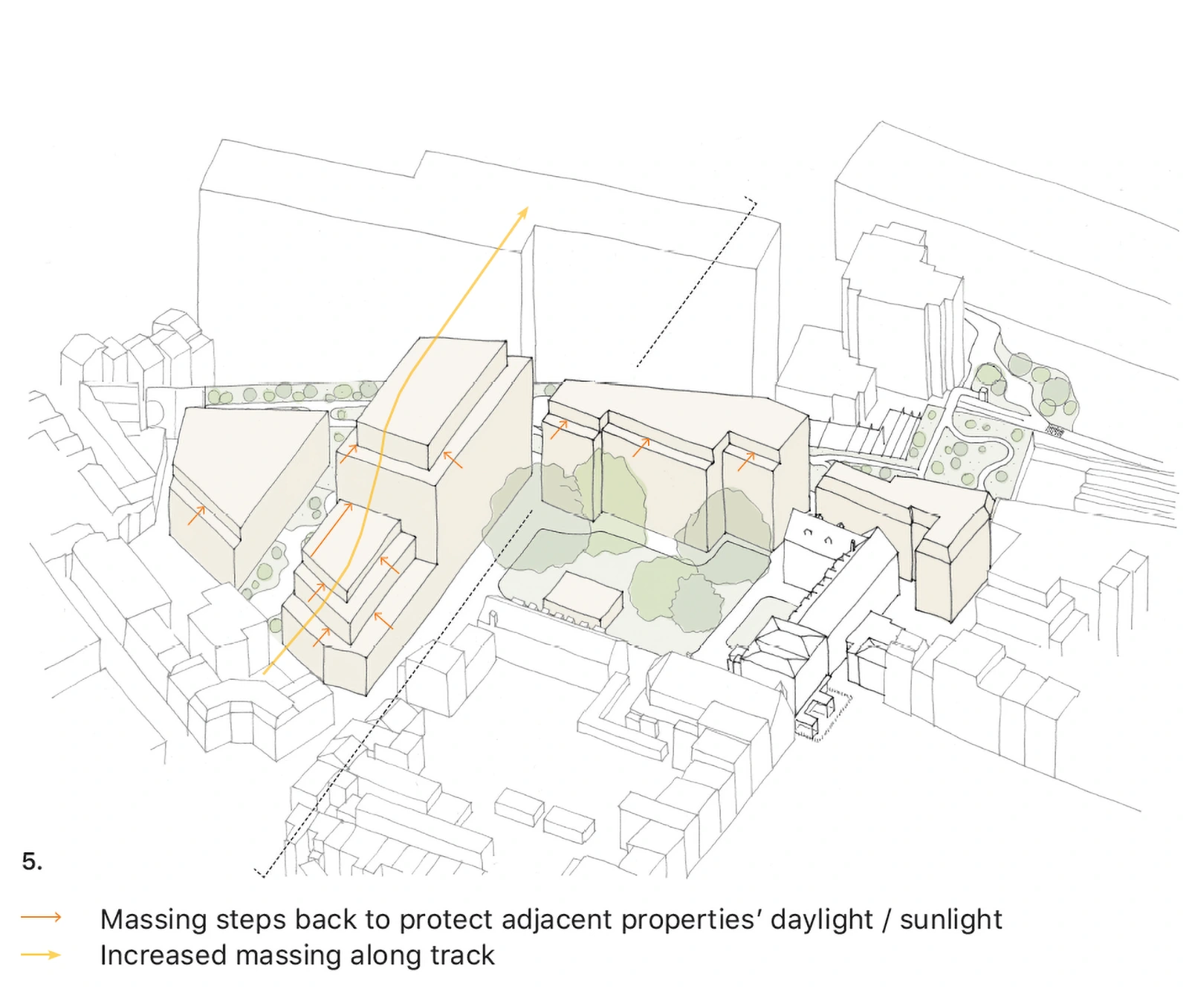
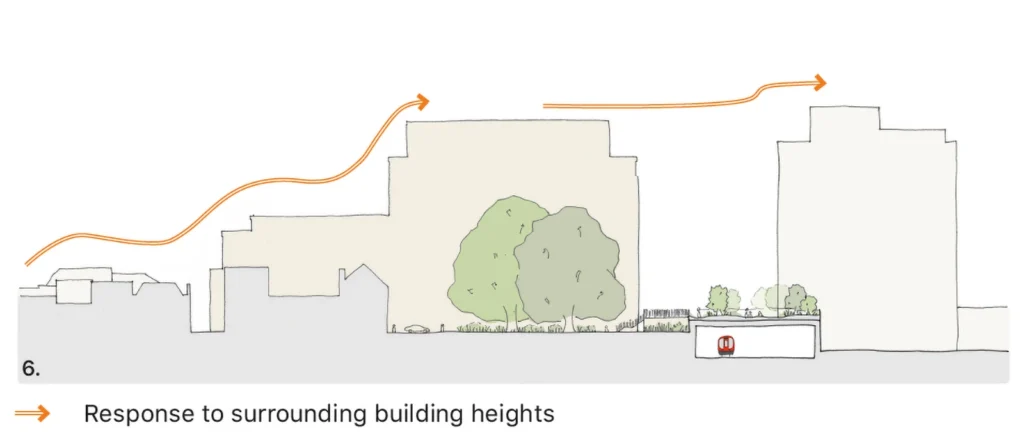
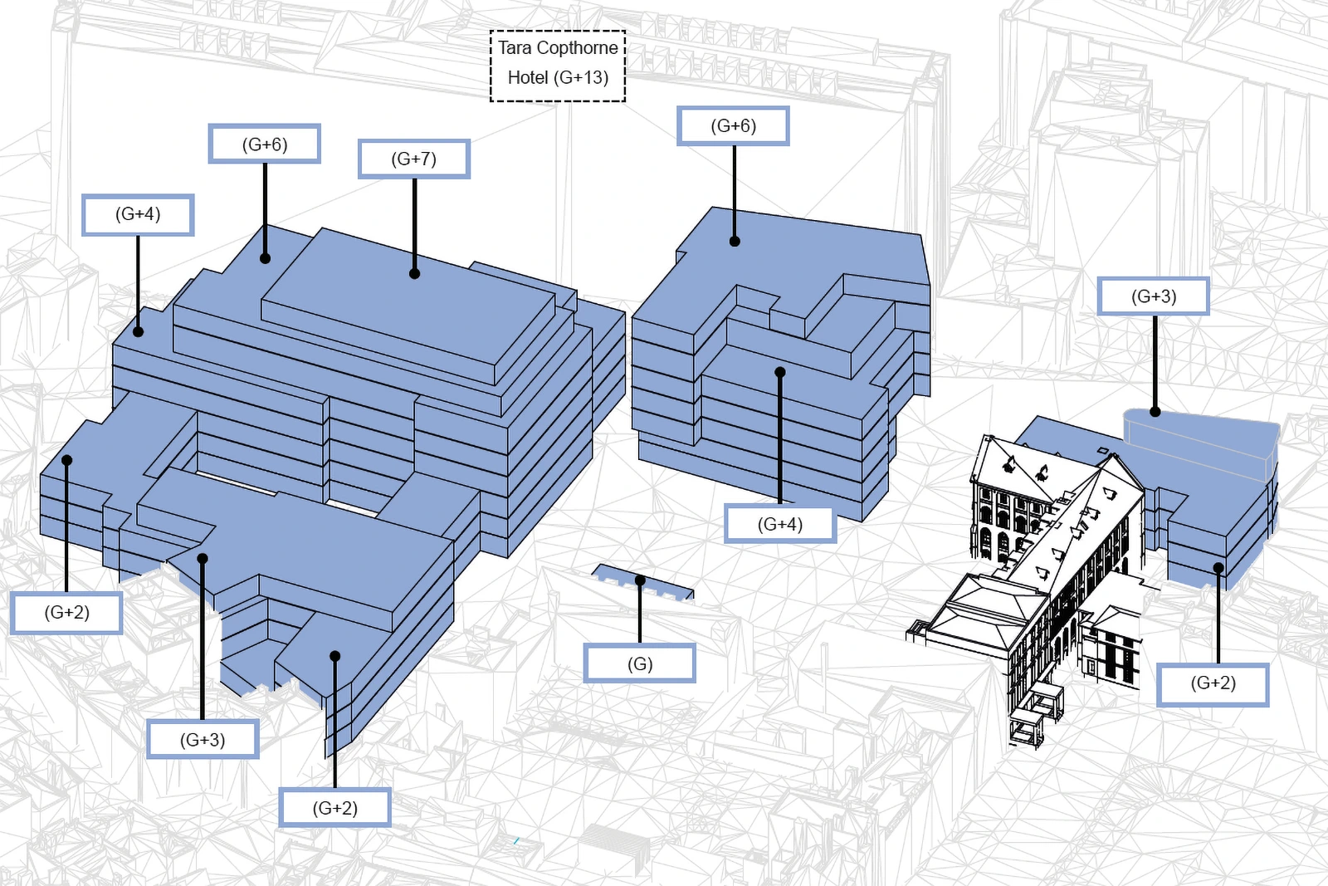
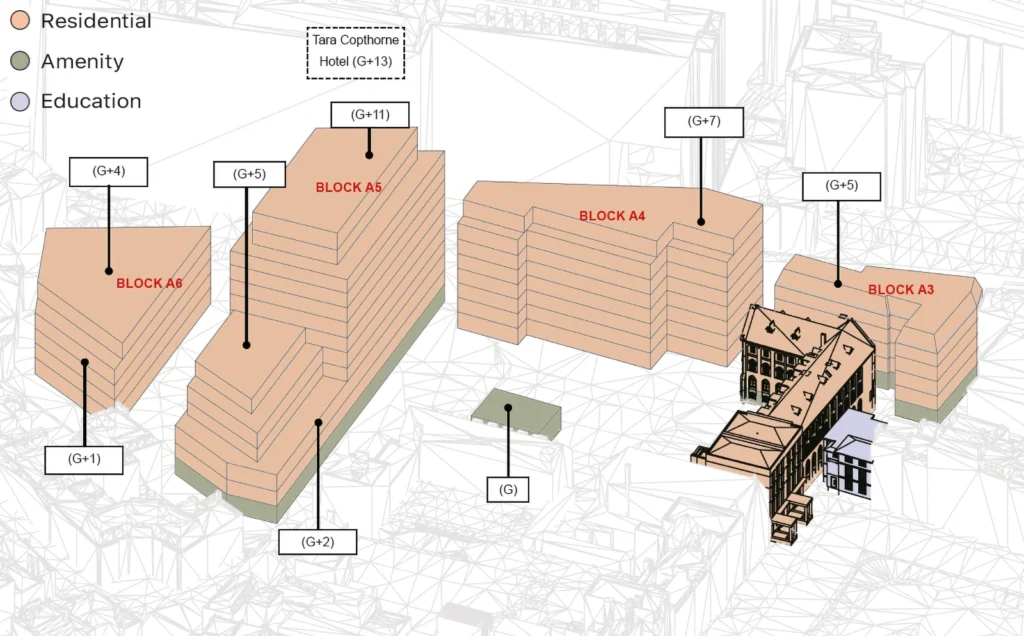
The following diagrams display the heights of the extant & proposed schemes, demonstrating only a marginal increase on the extant scheme.
Extant Scheme
Proposed Scheme
Emerging Design: Heythrop College
Emerging designs are informed by the site’s heritage, as well as the architecture of Kensington Square and Heythrop College.
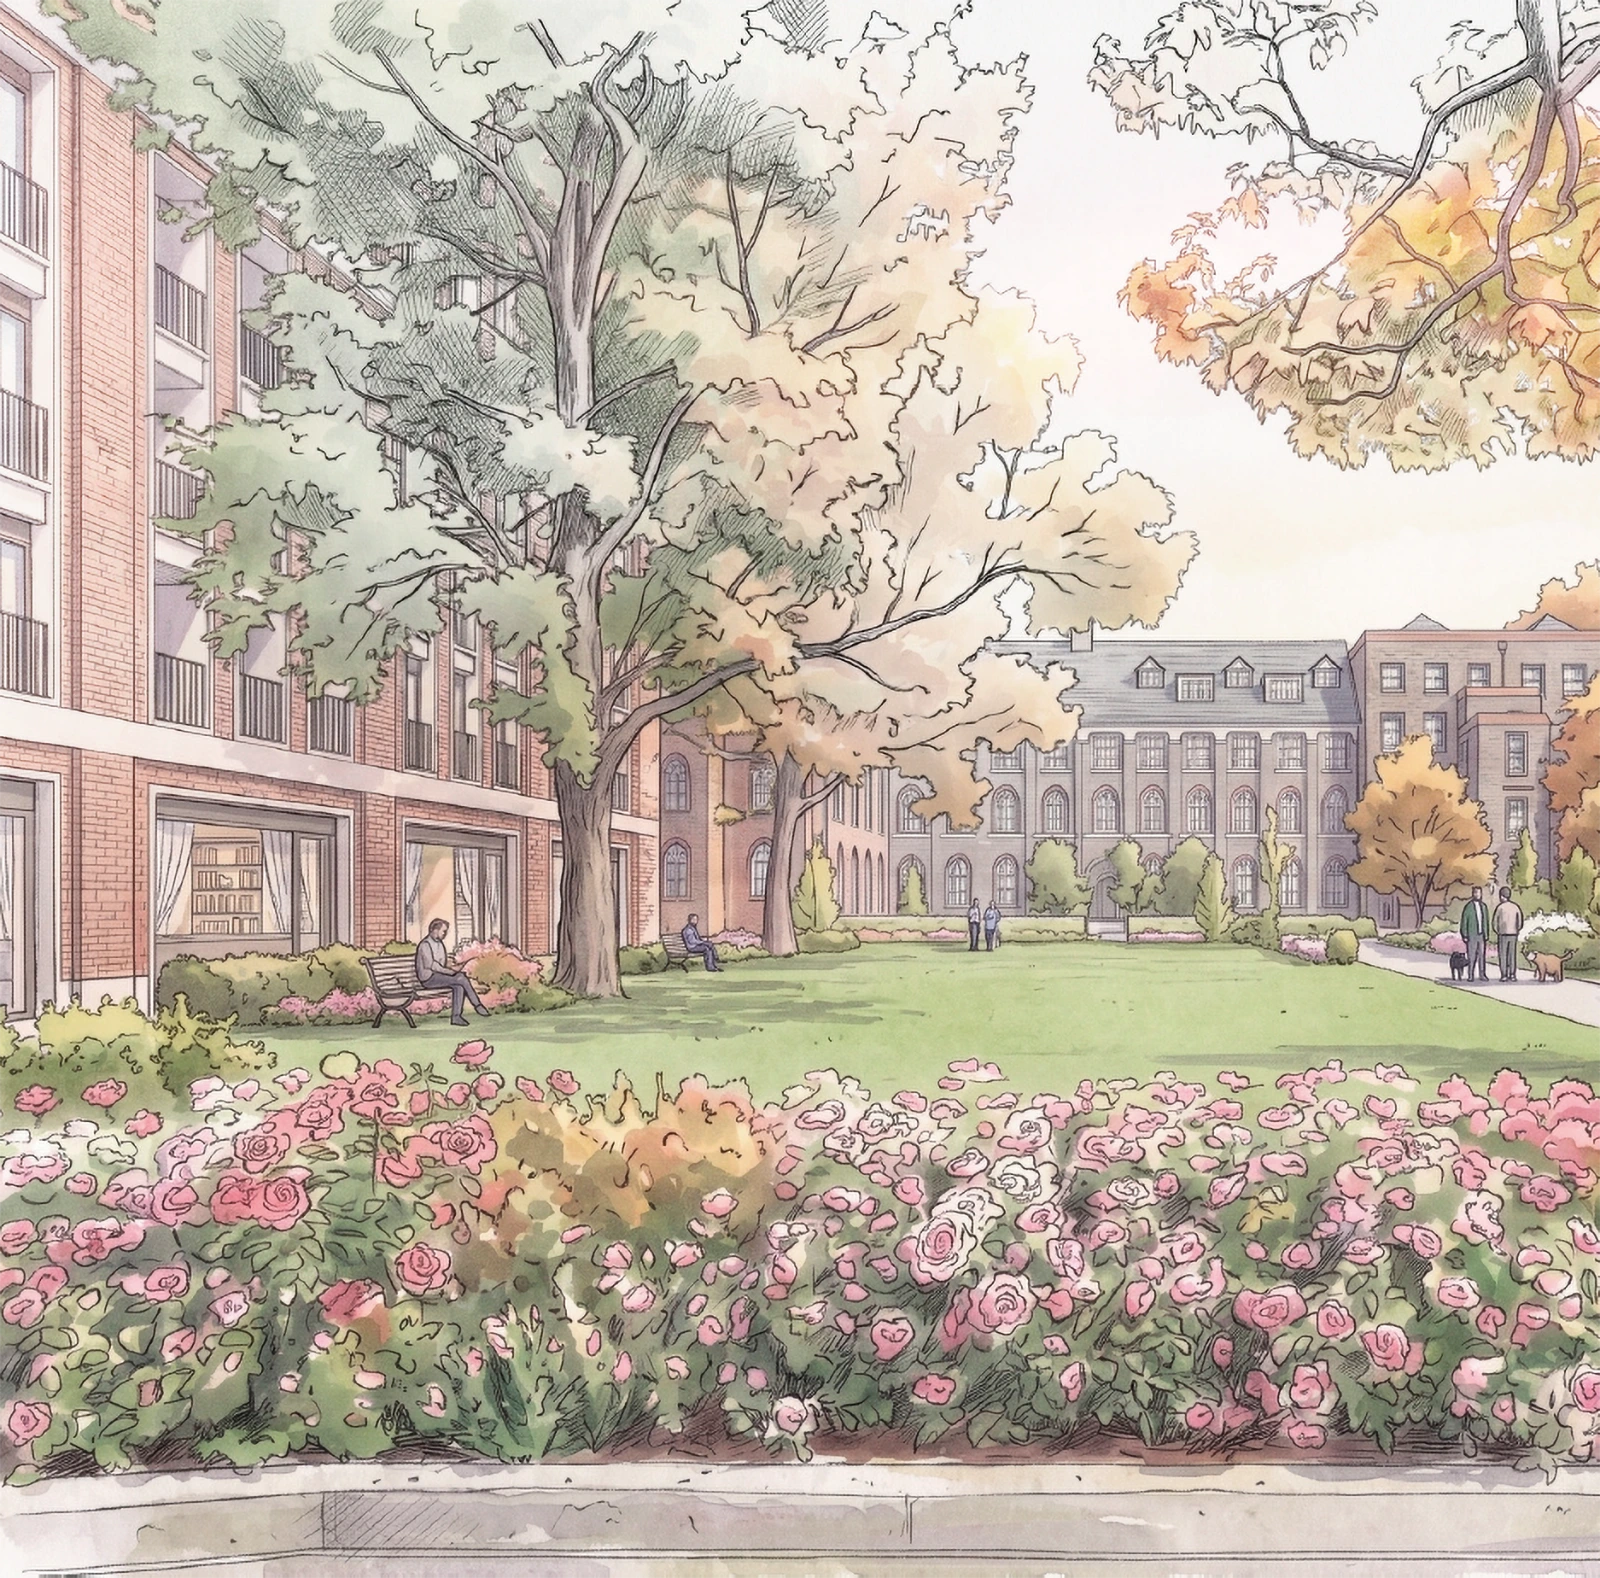
Heythrop College & Residents’ Courtyard
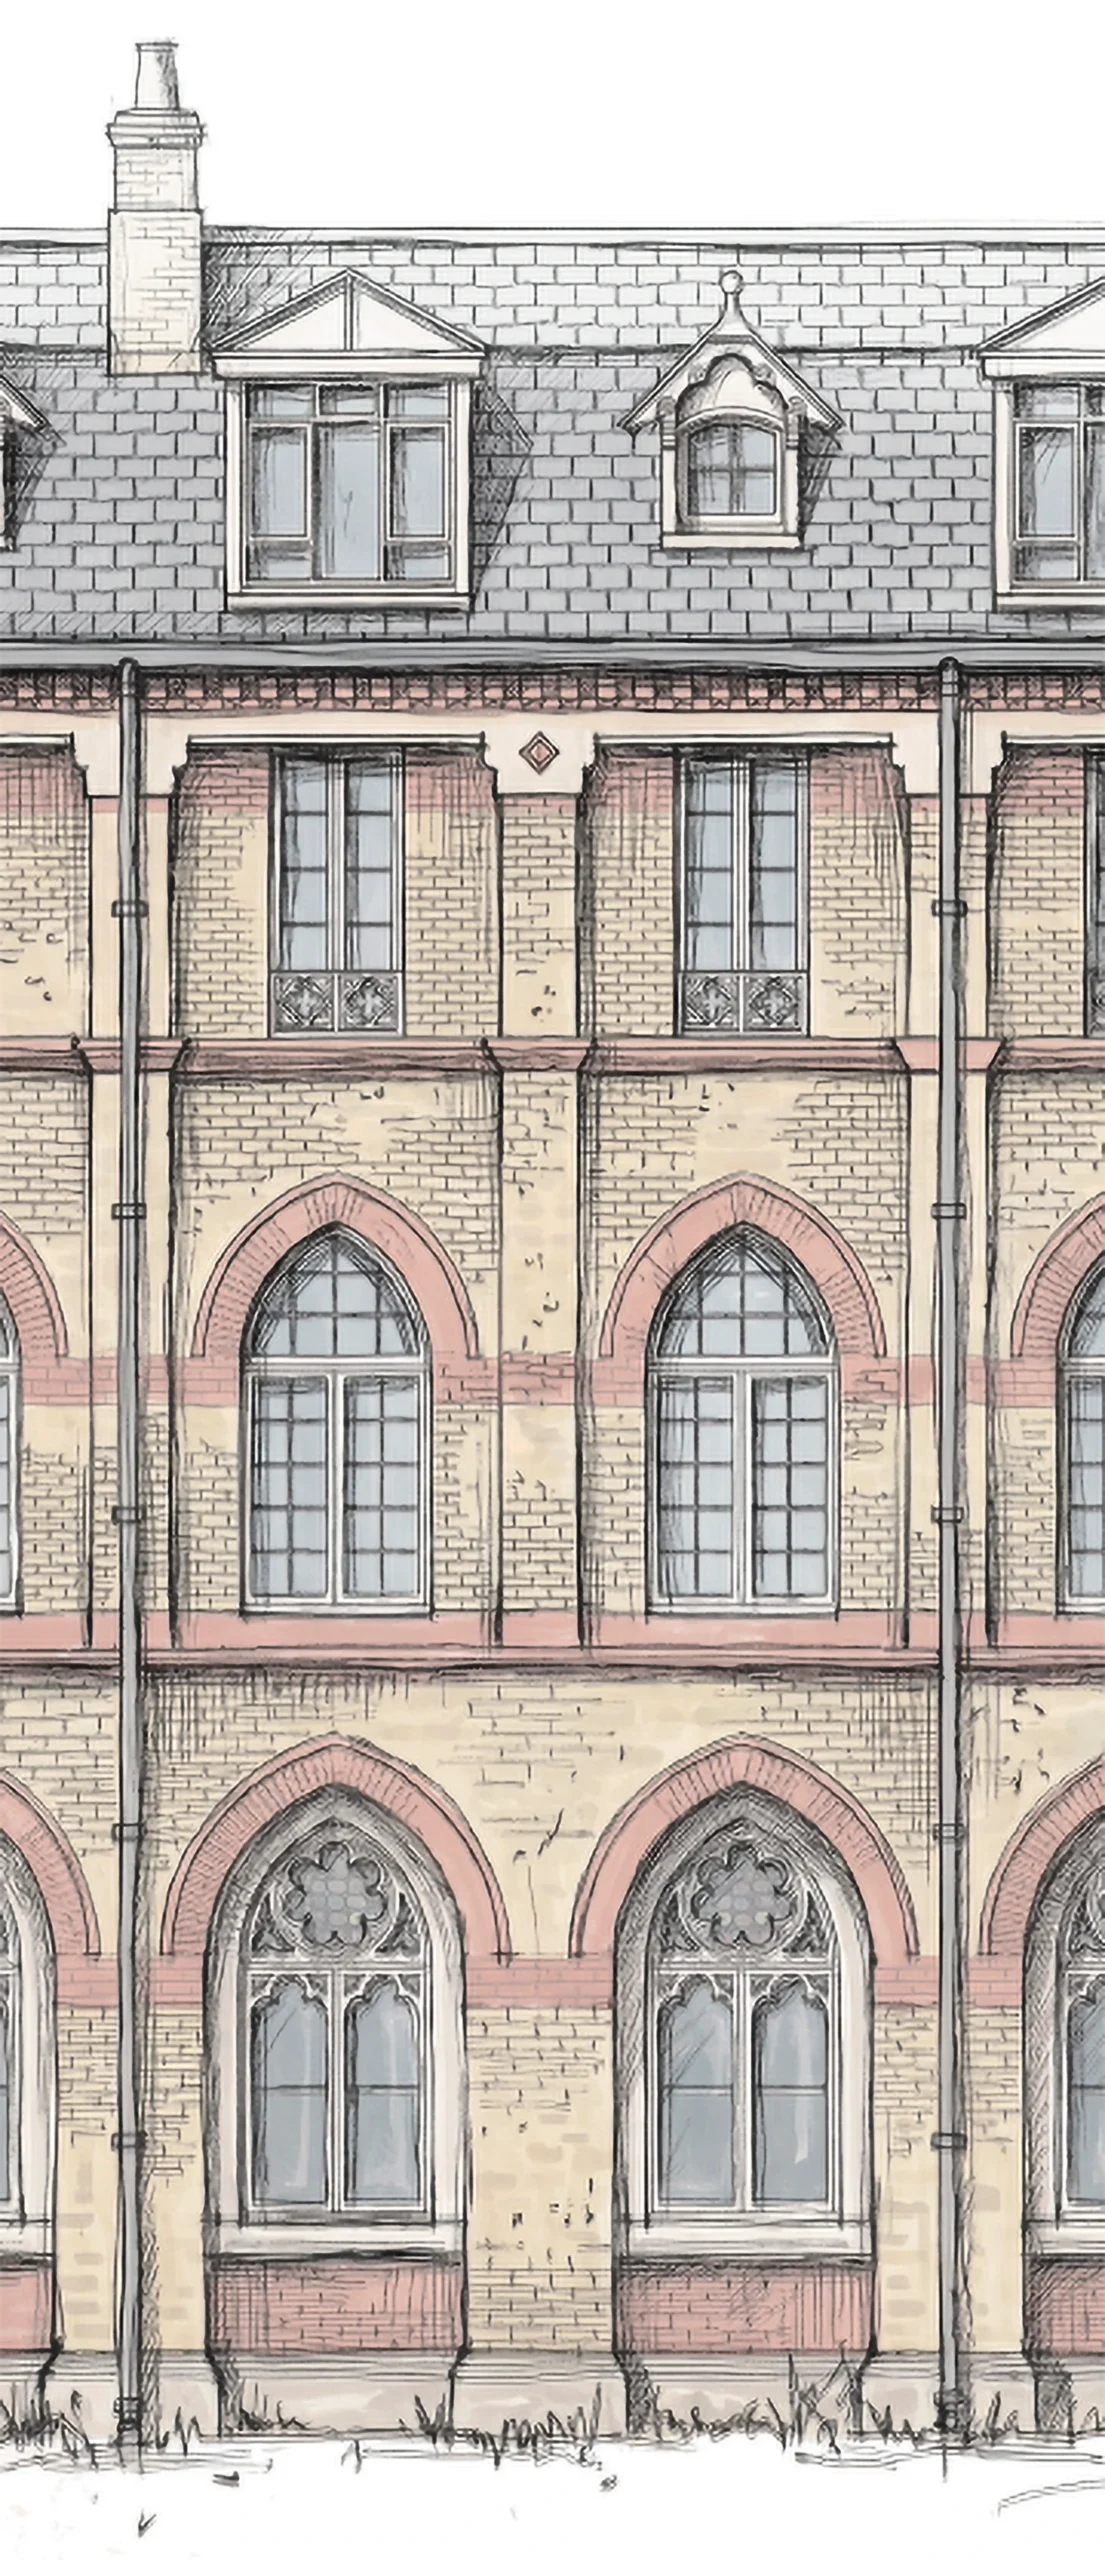
Heythrop College façade
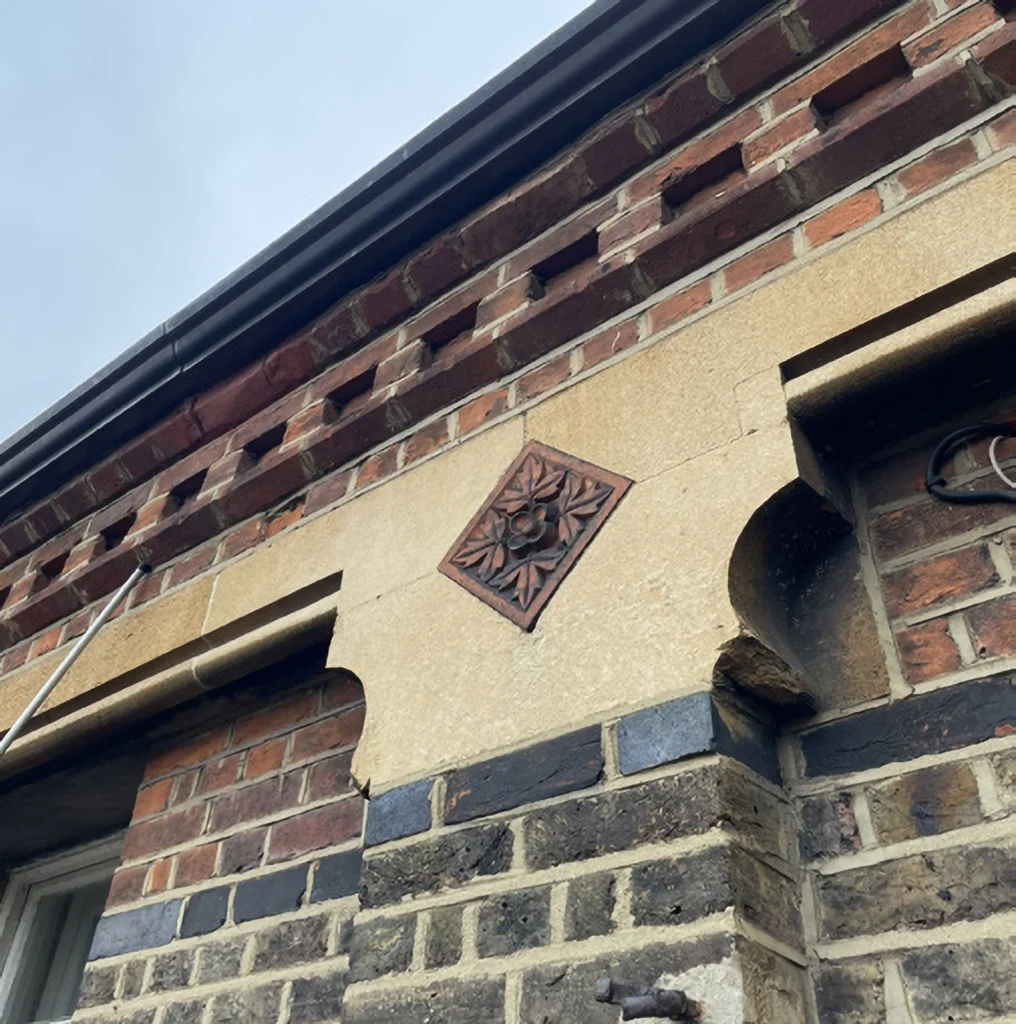
Projecting Columns Crafted Column Design Ornate Spandrel Detailing
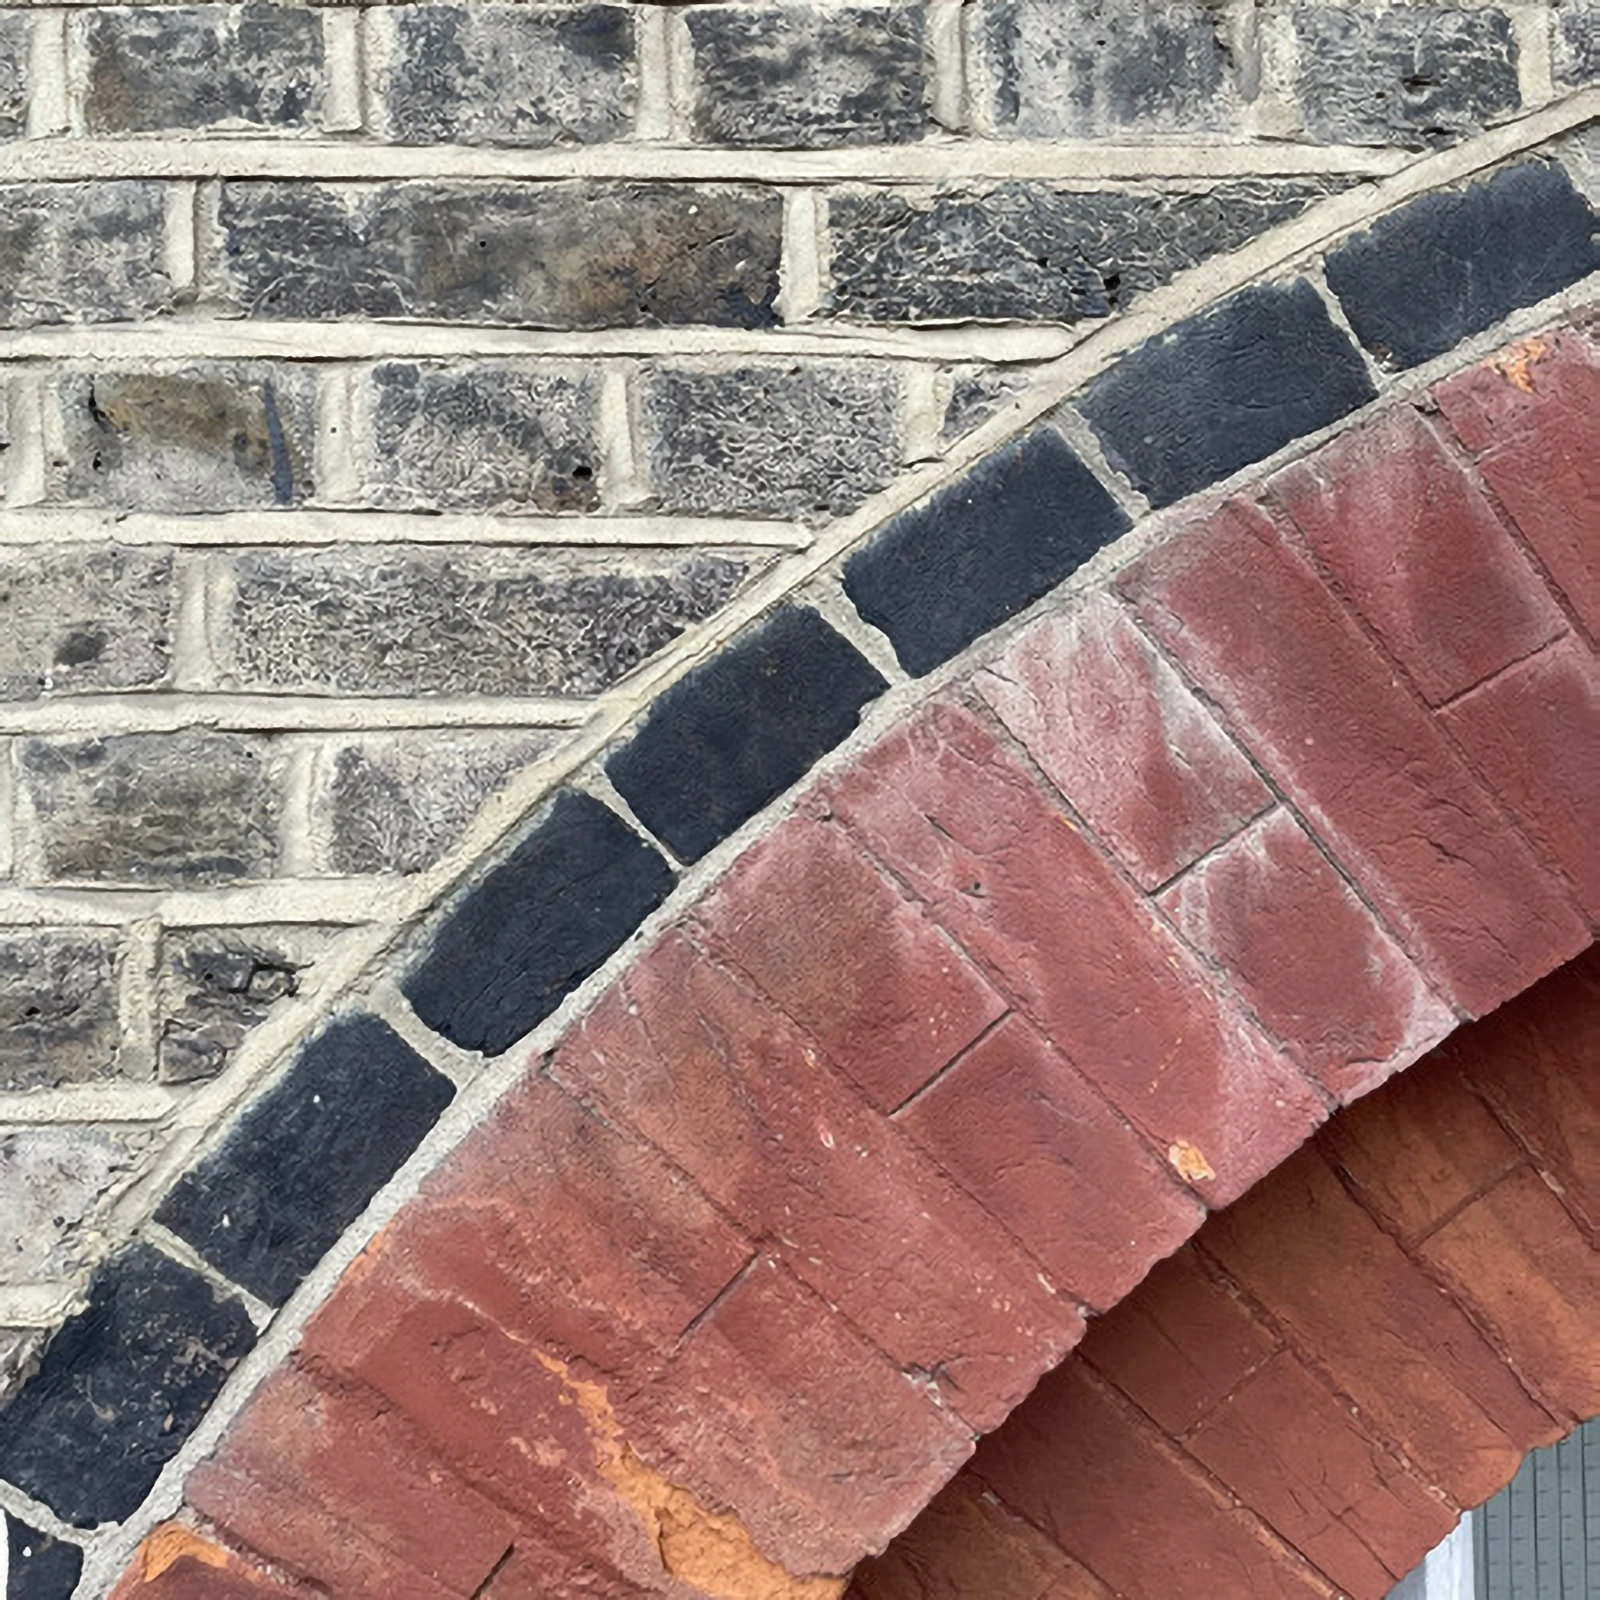
Varied Brick Colour Crafted Brick Detailing
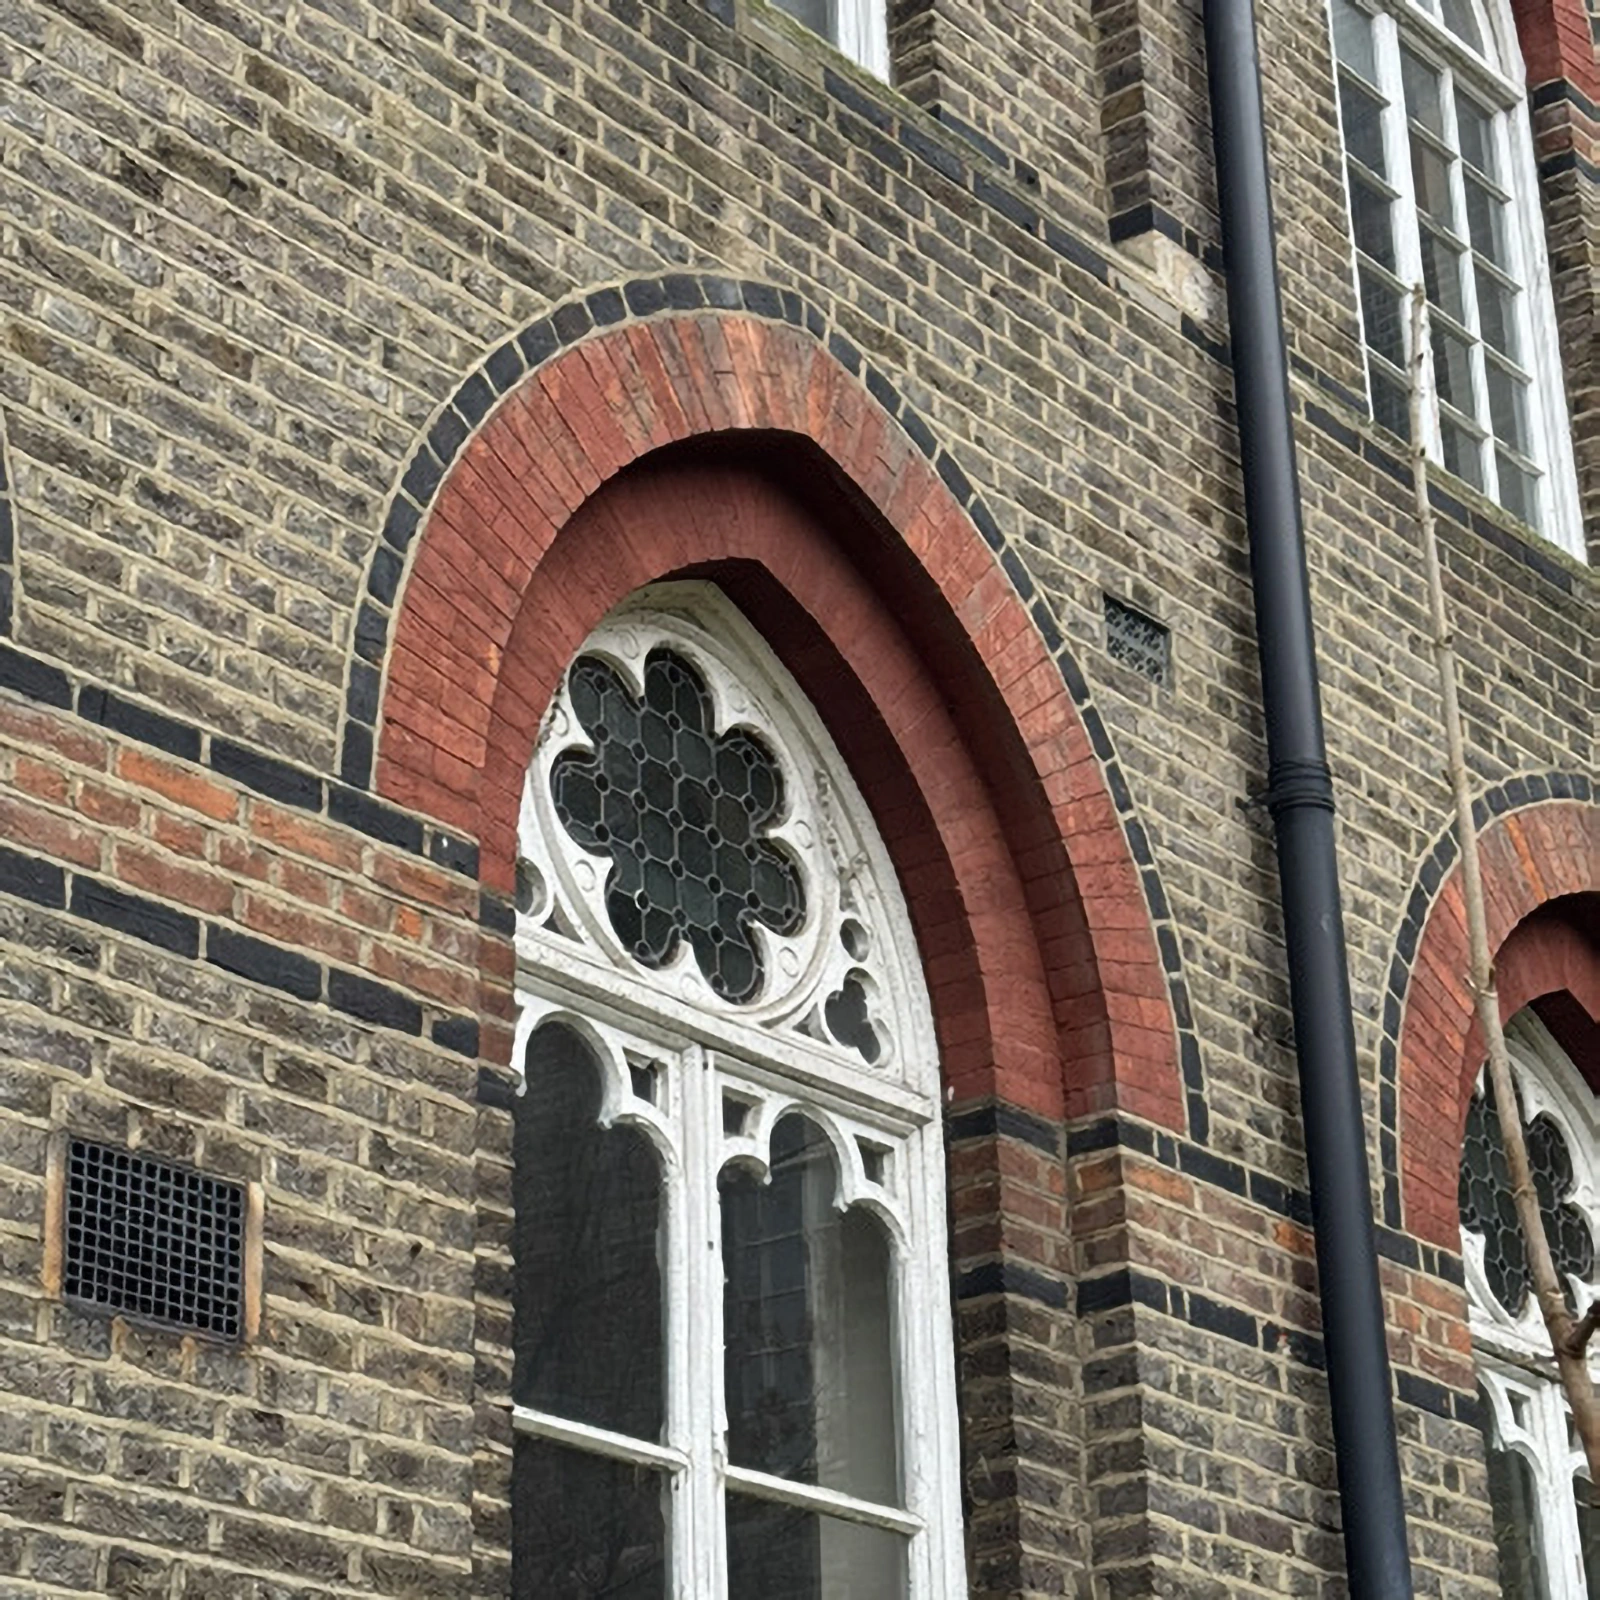
White Window Reveals
Ornate Detailing
Layered Brick Reveals
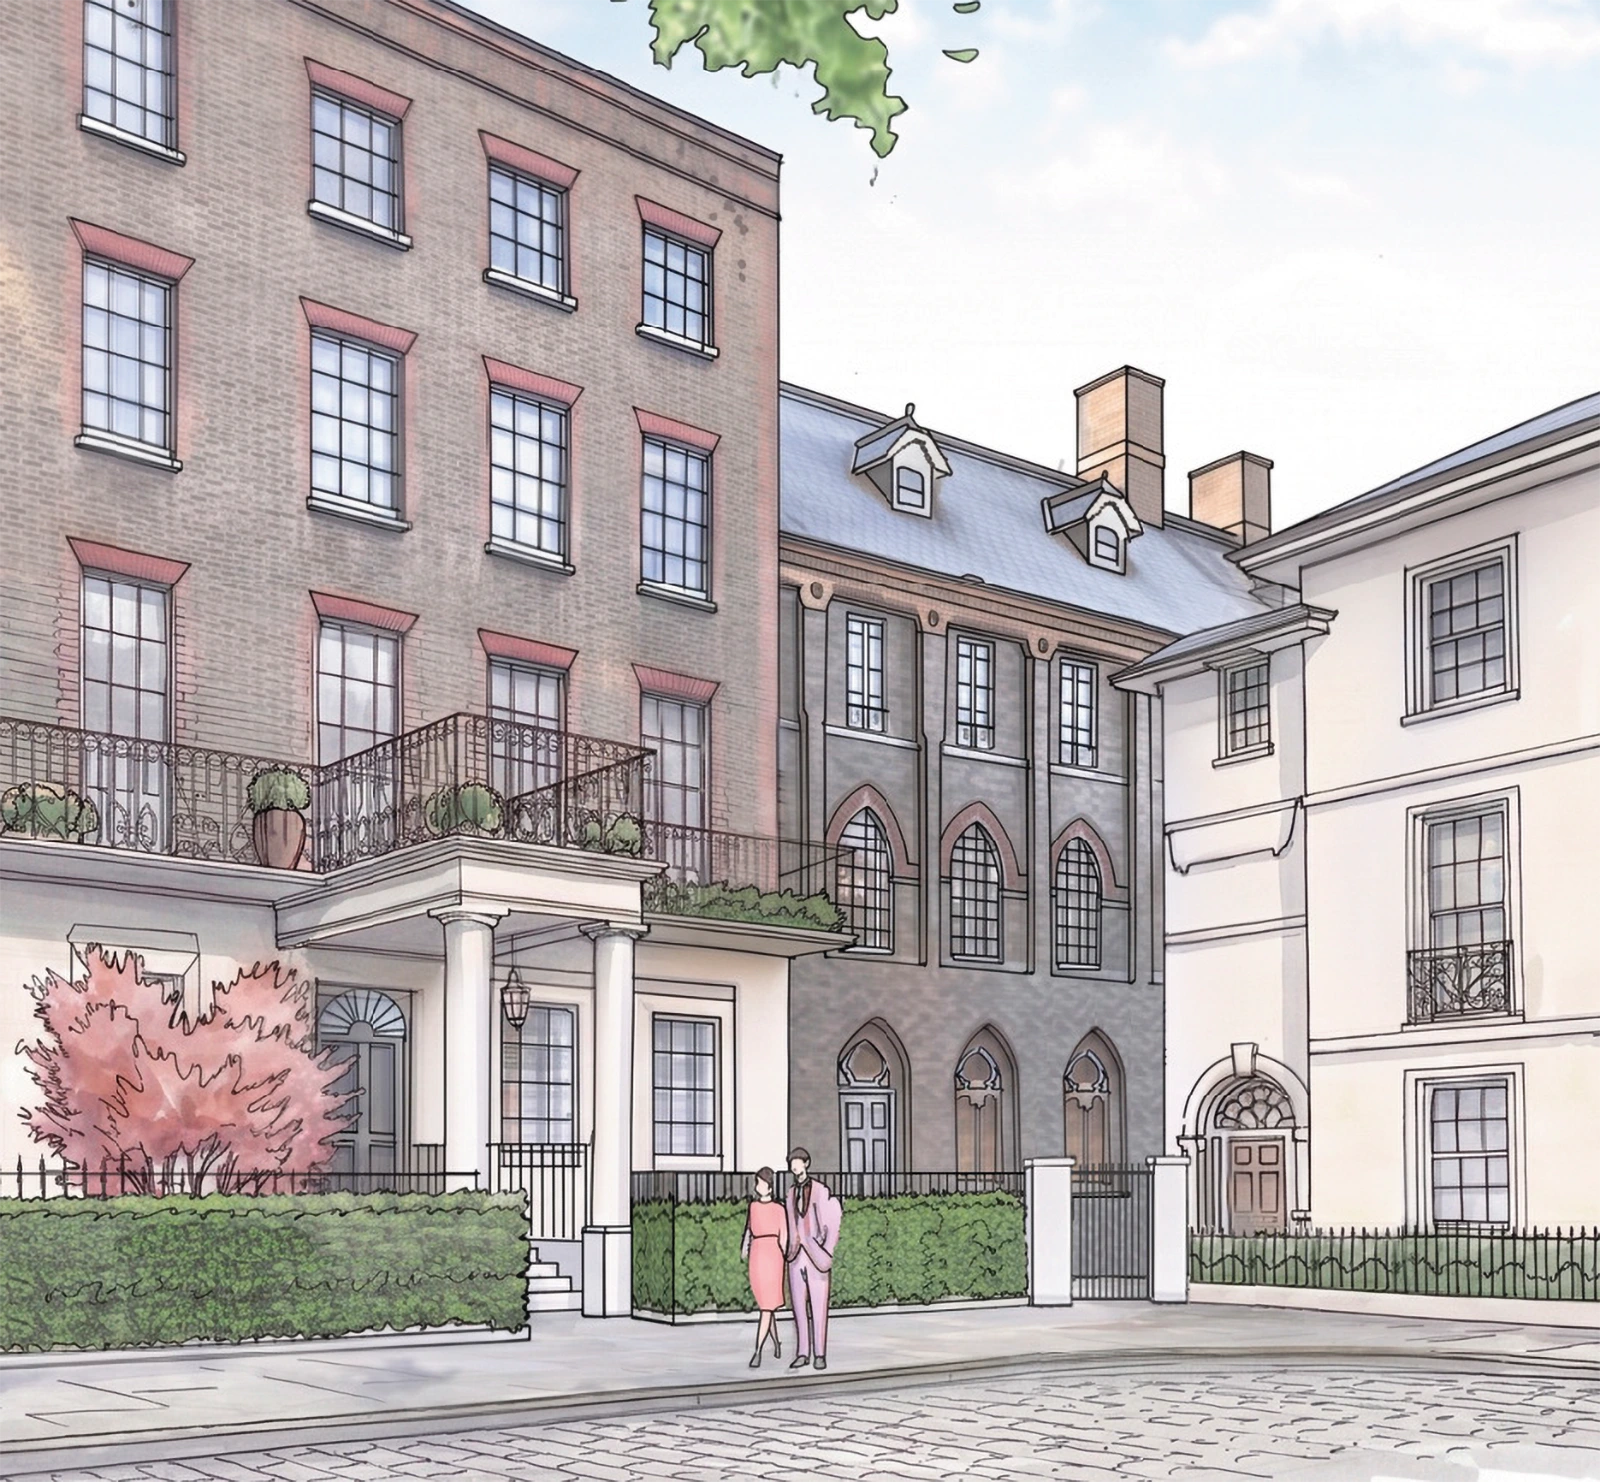
Emerging Design: Kensington Square
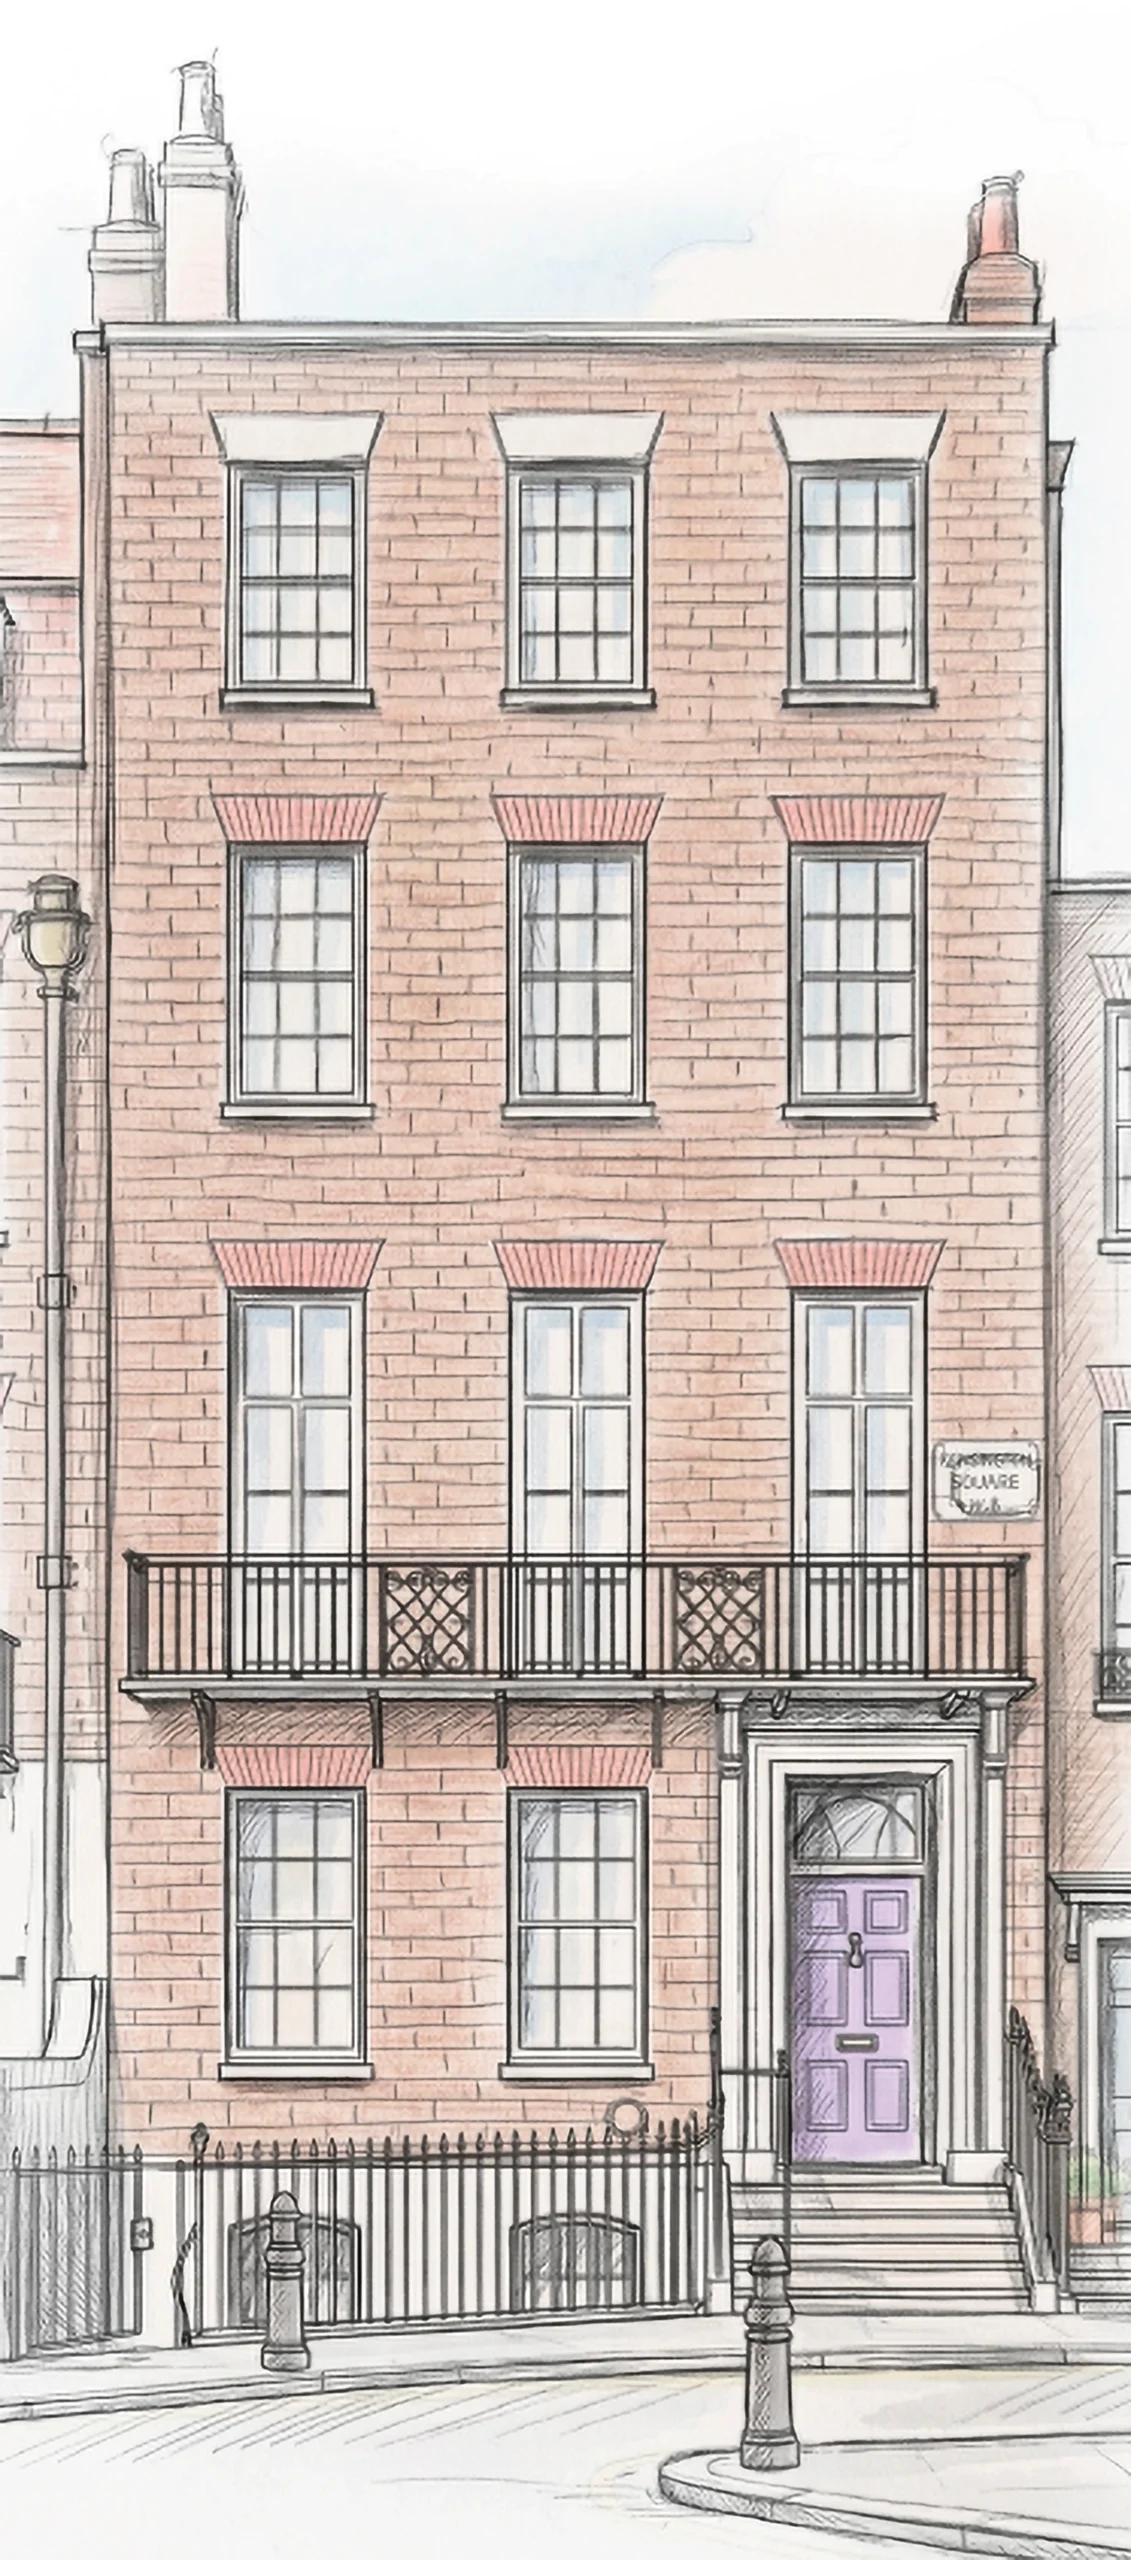
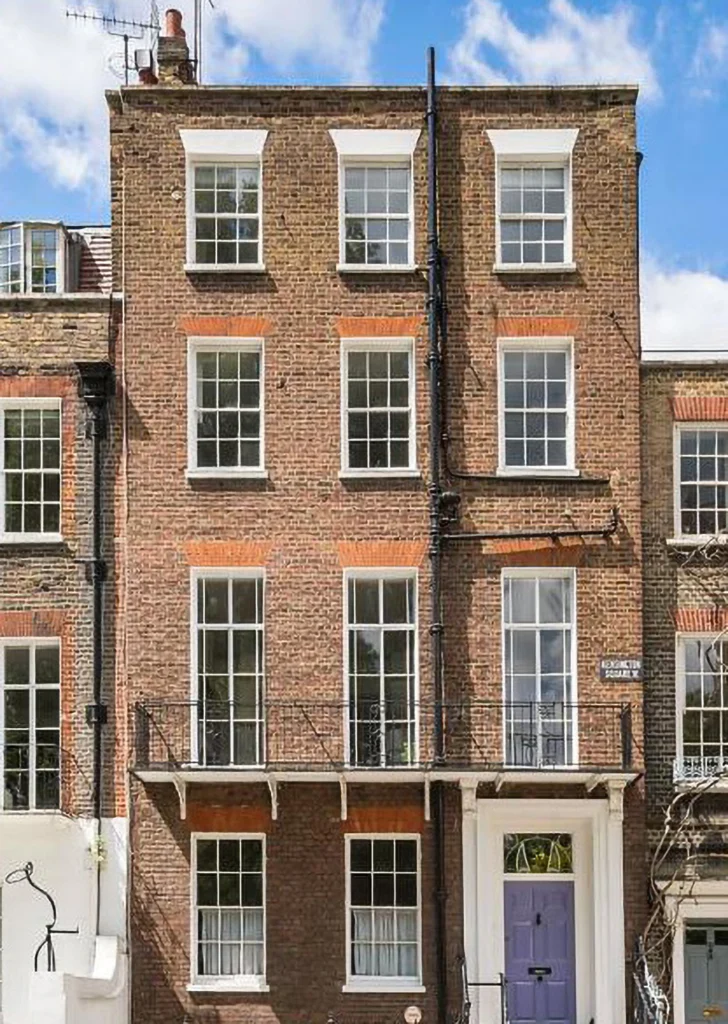
Kensington Square’s historic character informs the sensitive restoration of 23 Kensington Square and the wider design language, taking inspiration from its varied but coherent 17th-19th century townhouse architecture.
23 Kensington Square
Townhouse façade
Punched Windows
Vertical Window Bay Grouping
3 & 4 Bay Groups
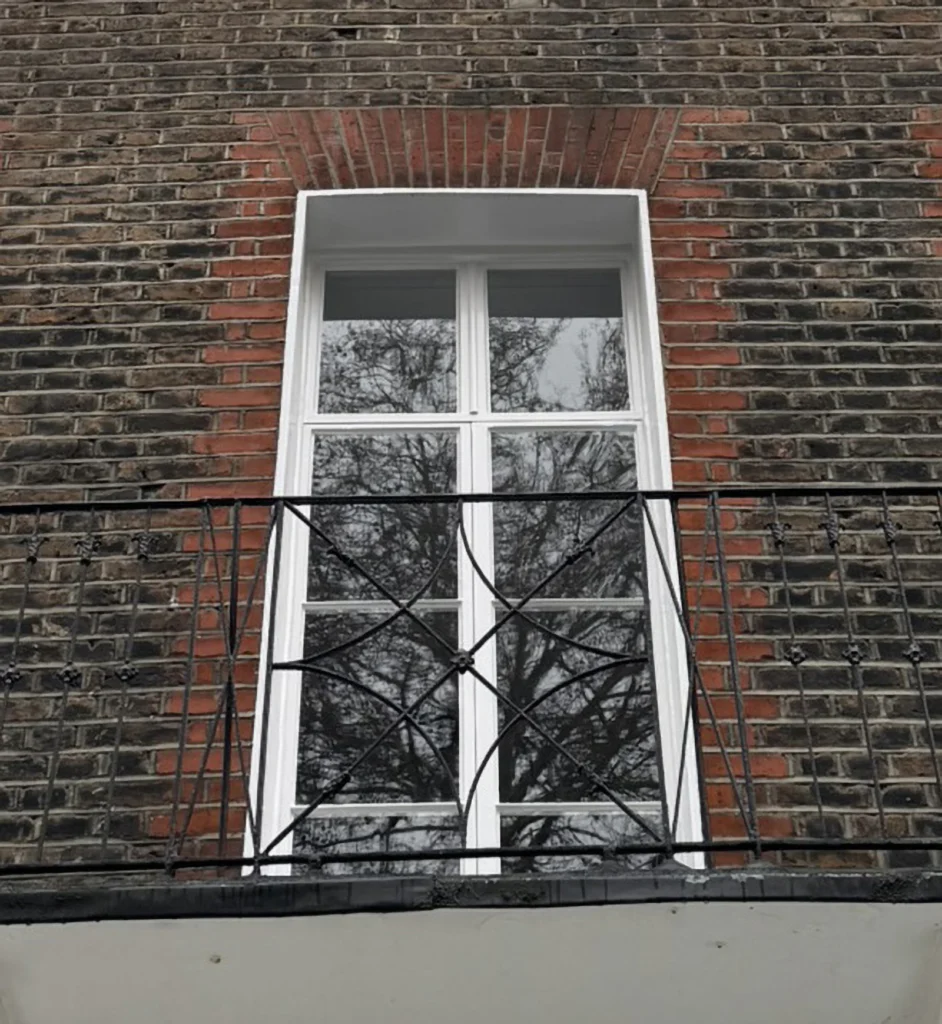
White Window Reveals
Layered Brick Reveals
Two Tone Brick
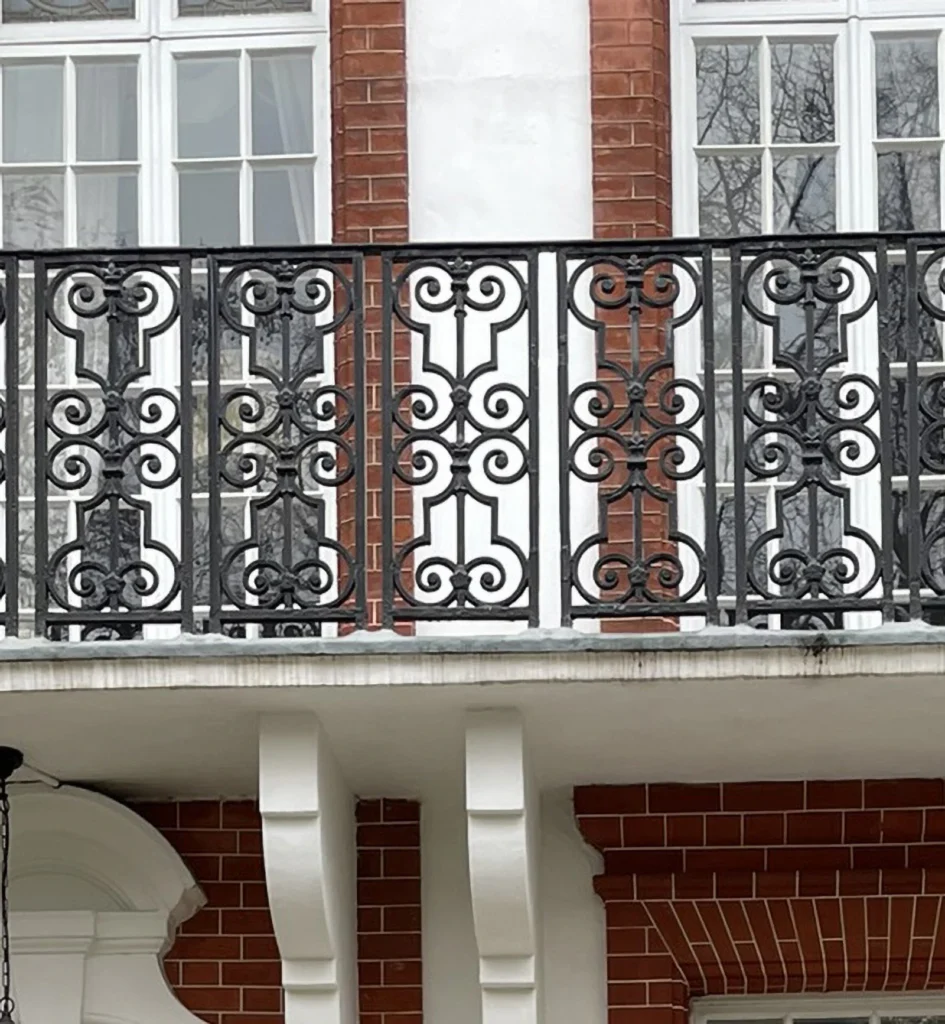
Black Metal Balustrades
Ornate Detailing
Projecting Balcony
Emerging Design: Façades
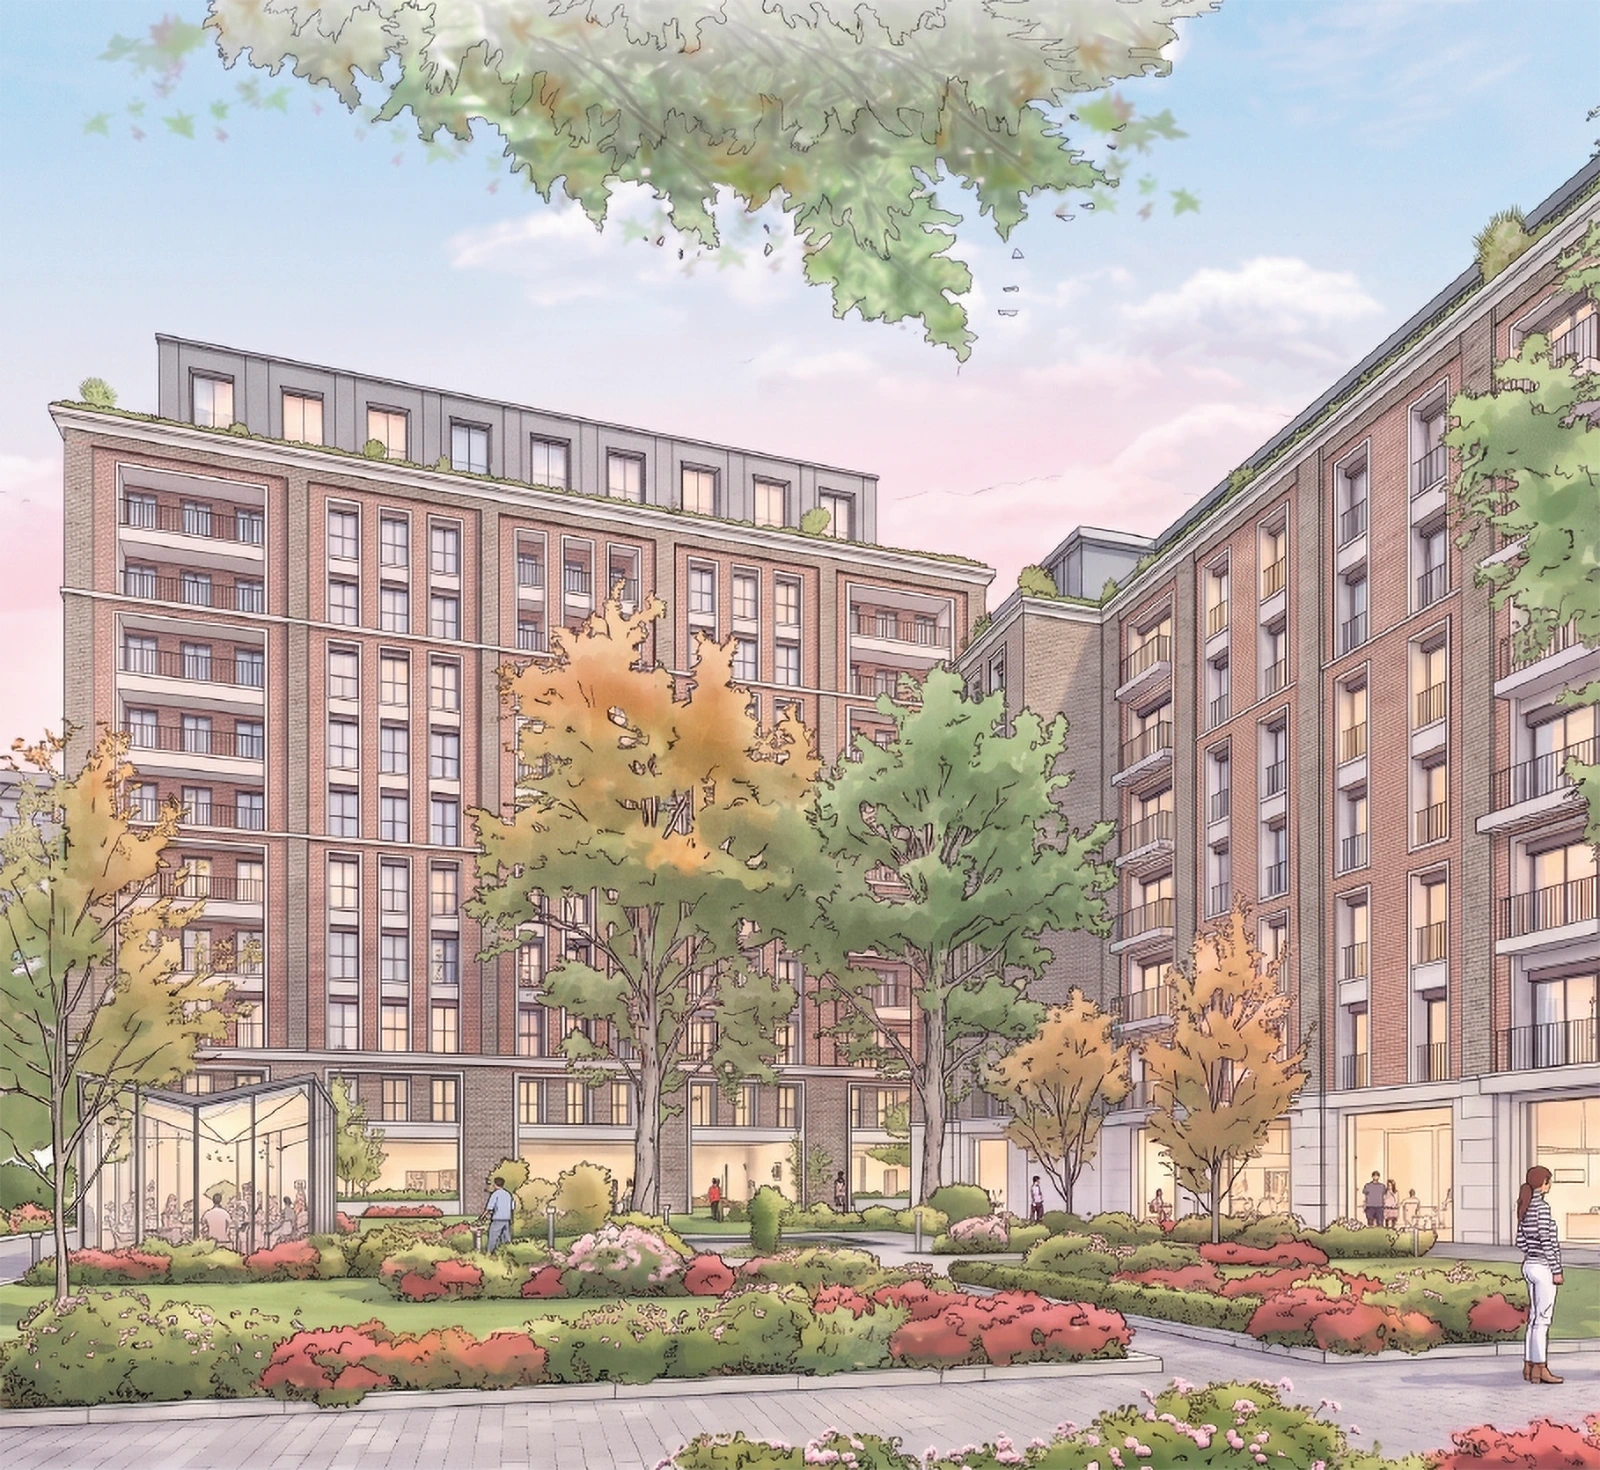
Emerging façade design
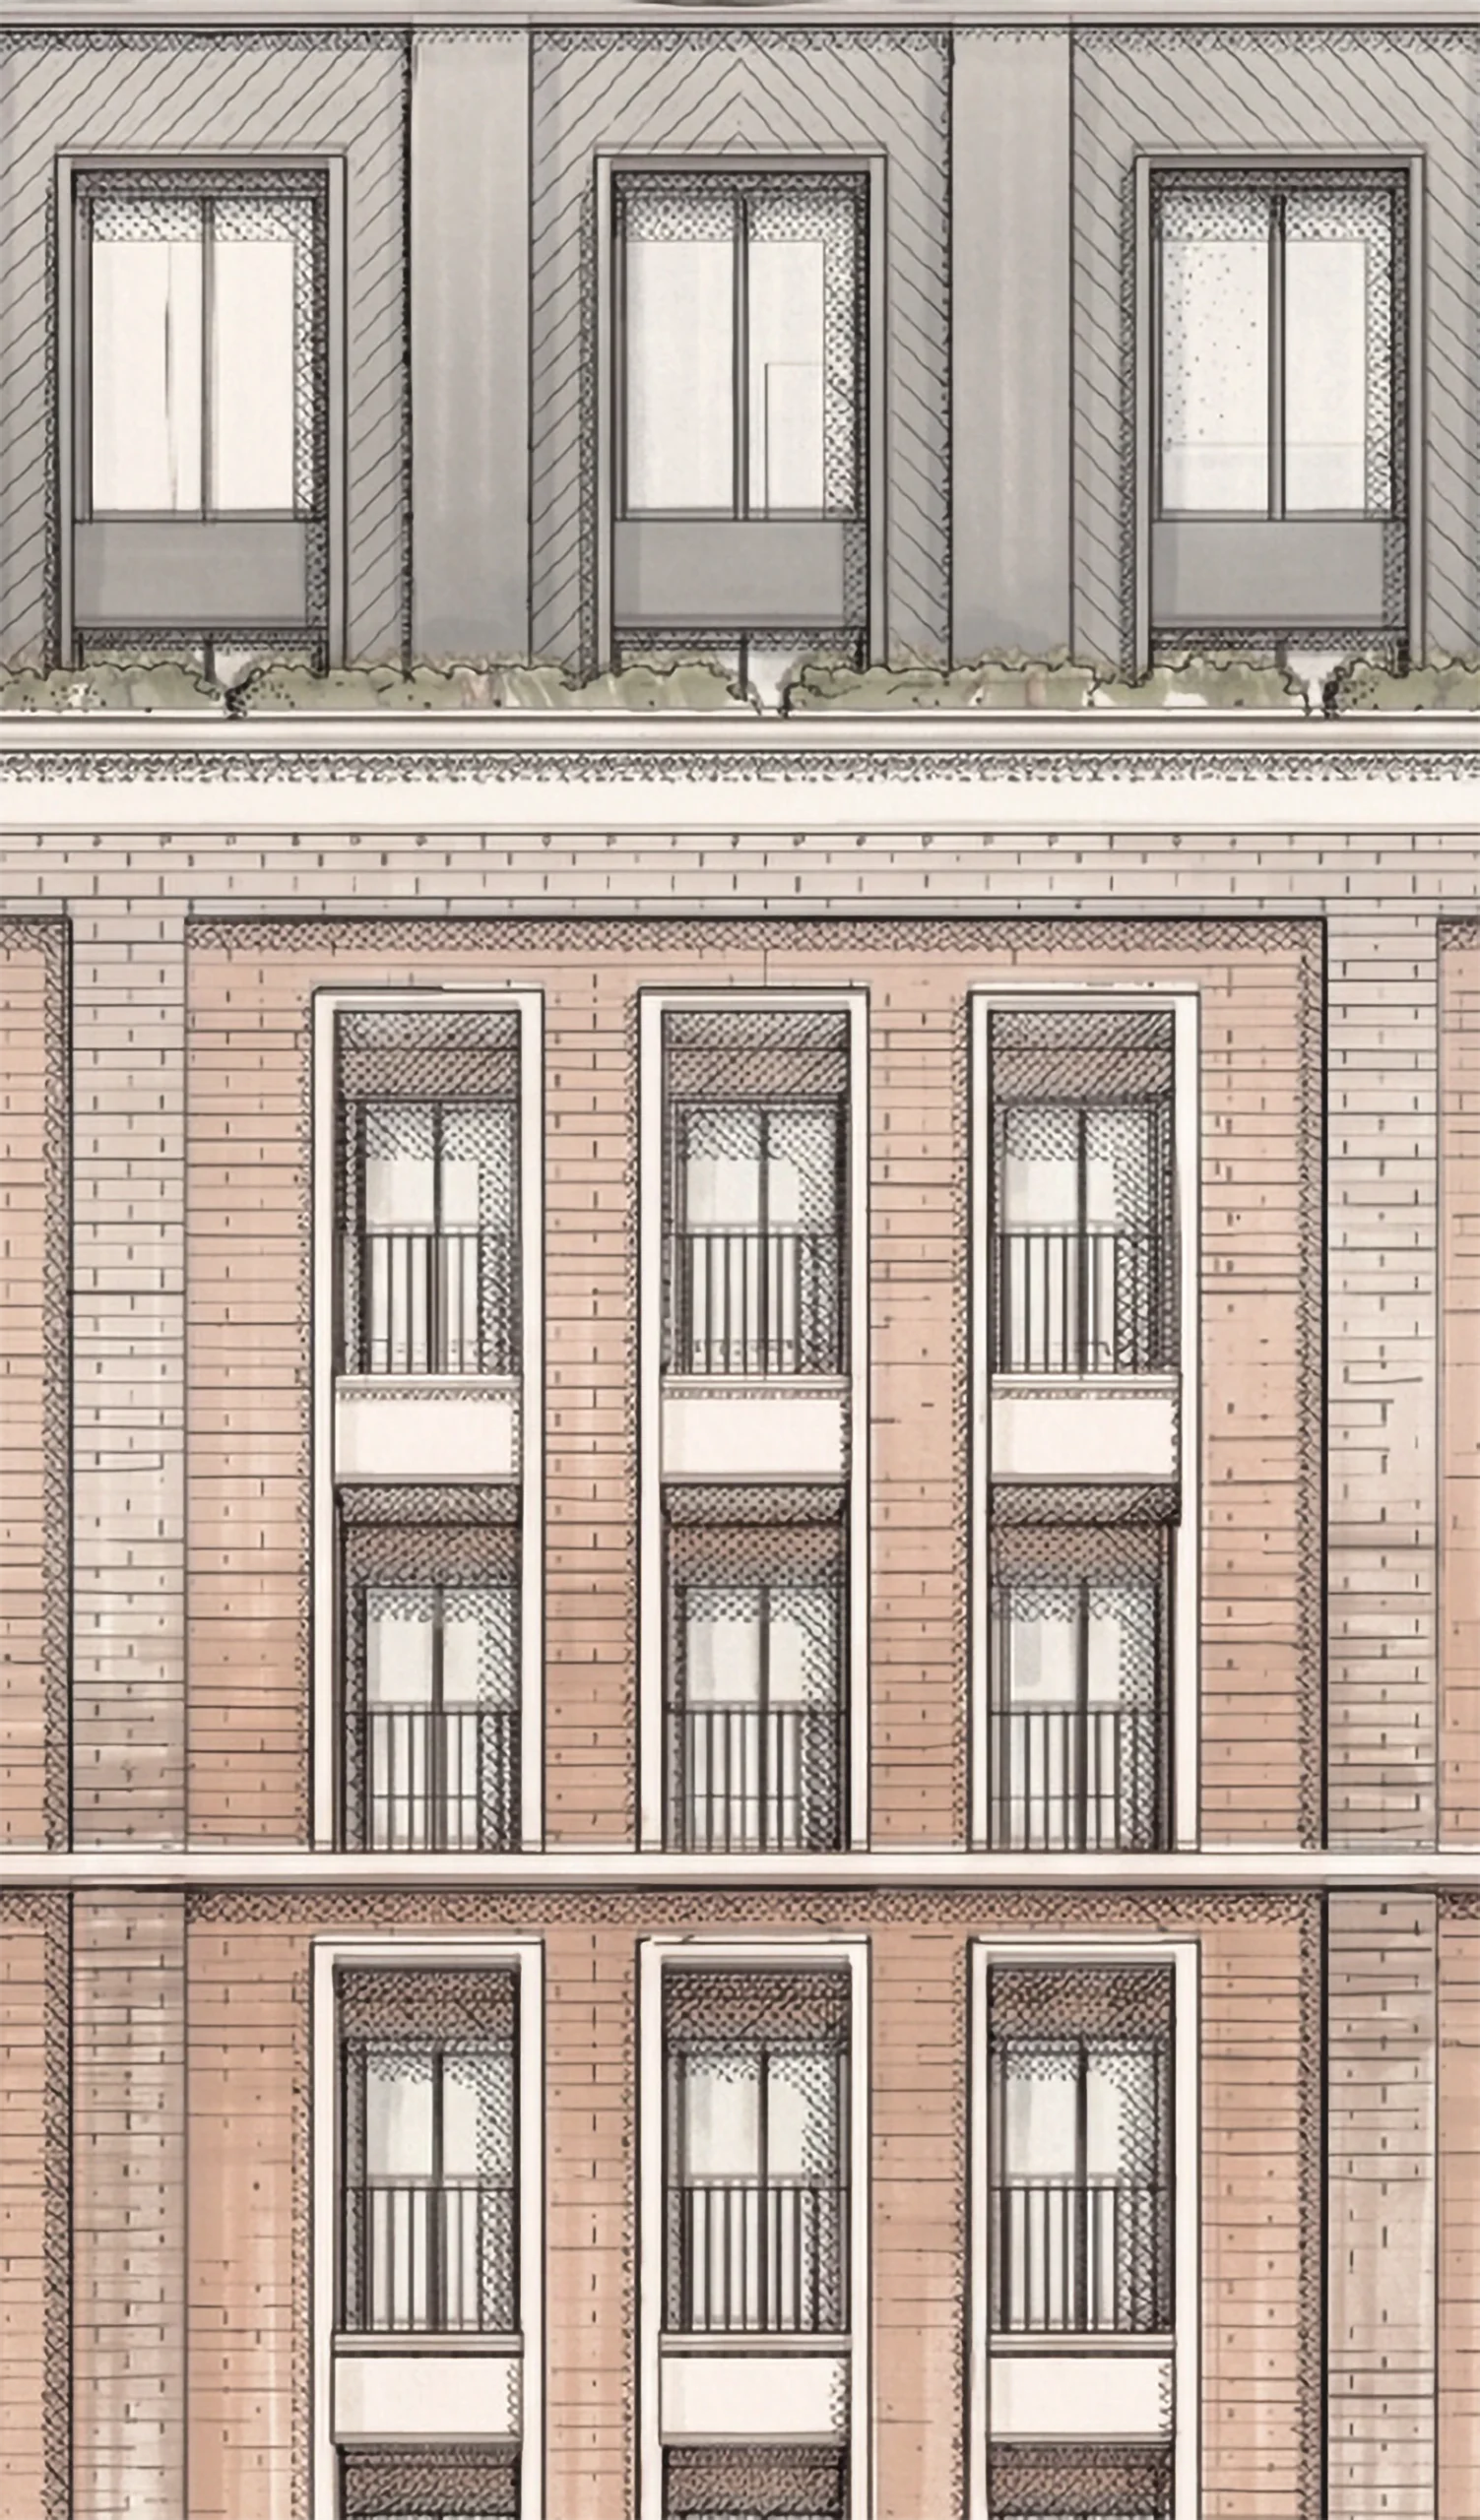
Façade detail
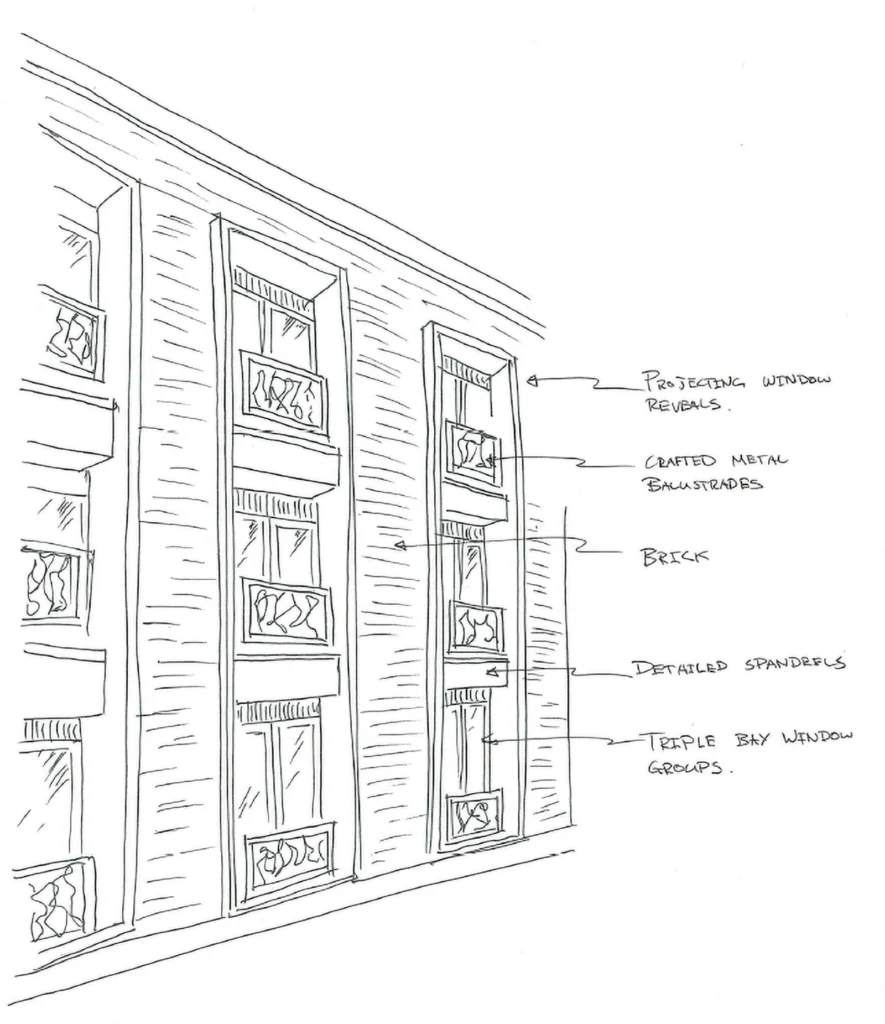
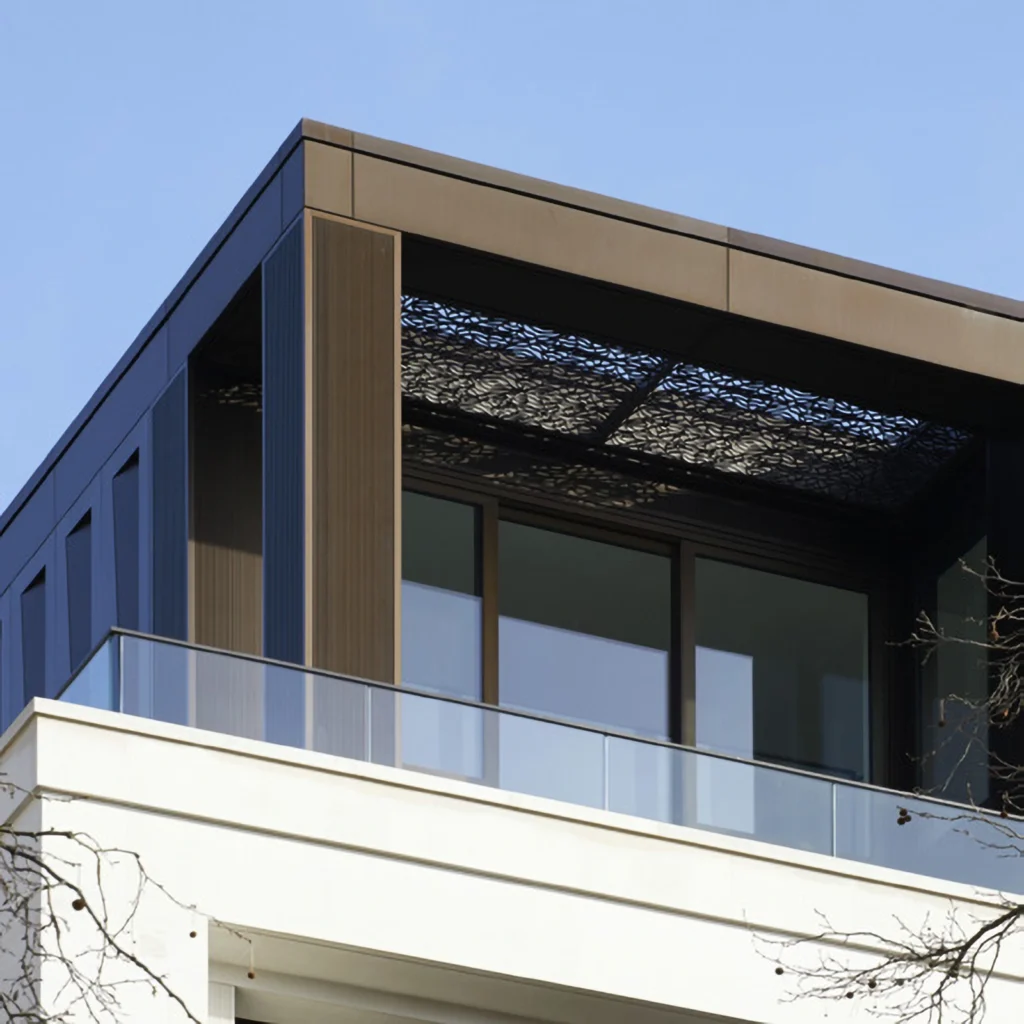
Crafted metal work
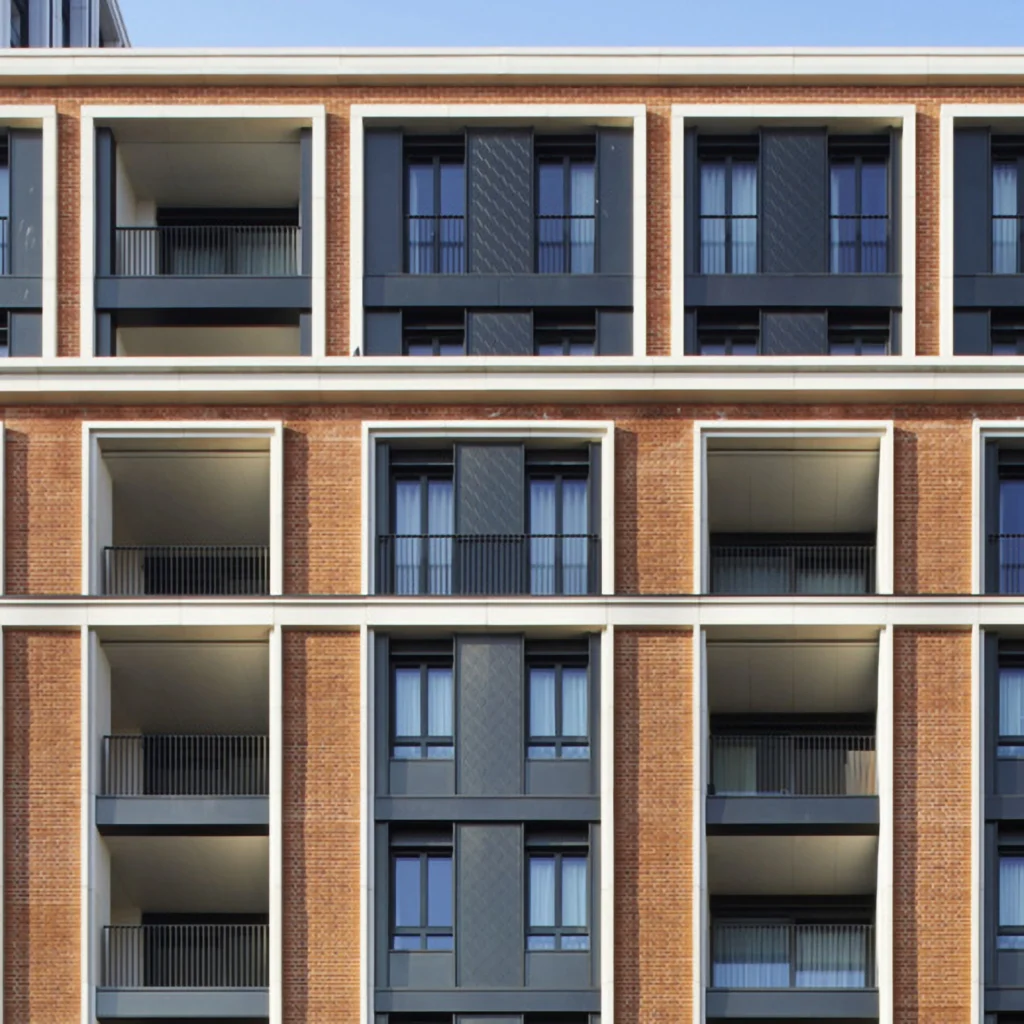
Framed Reveals
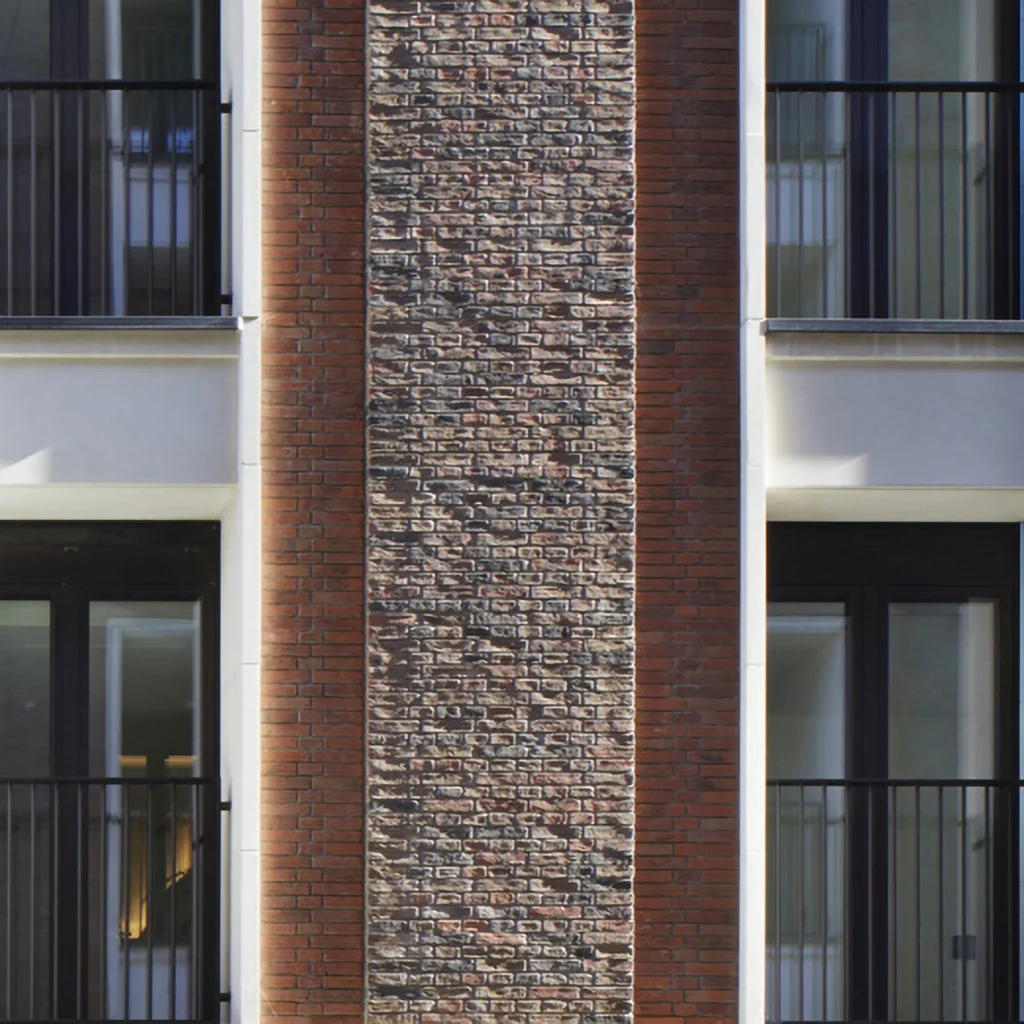
Layered Brick
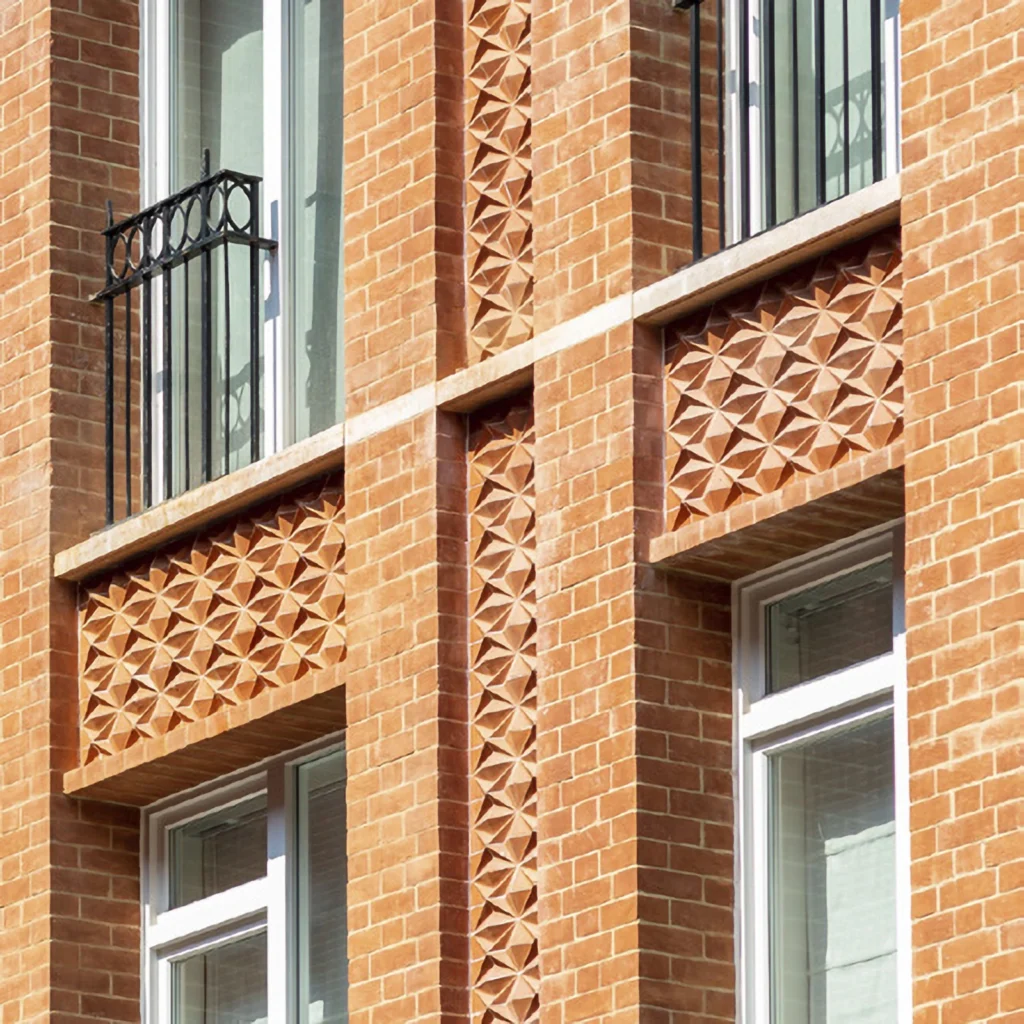
Crafted Detail
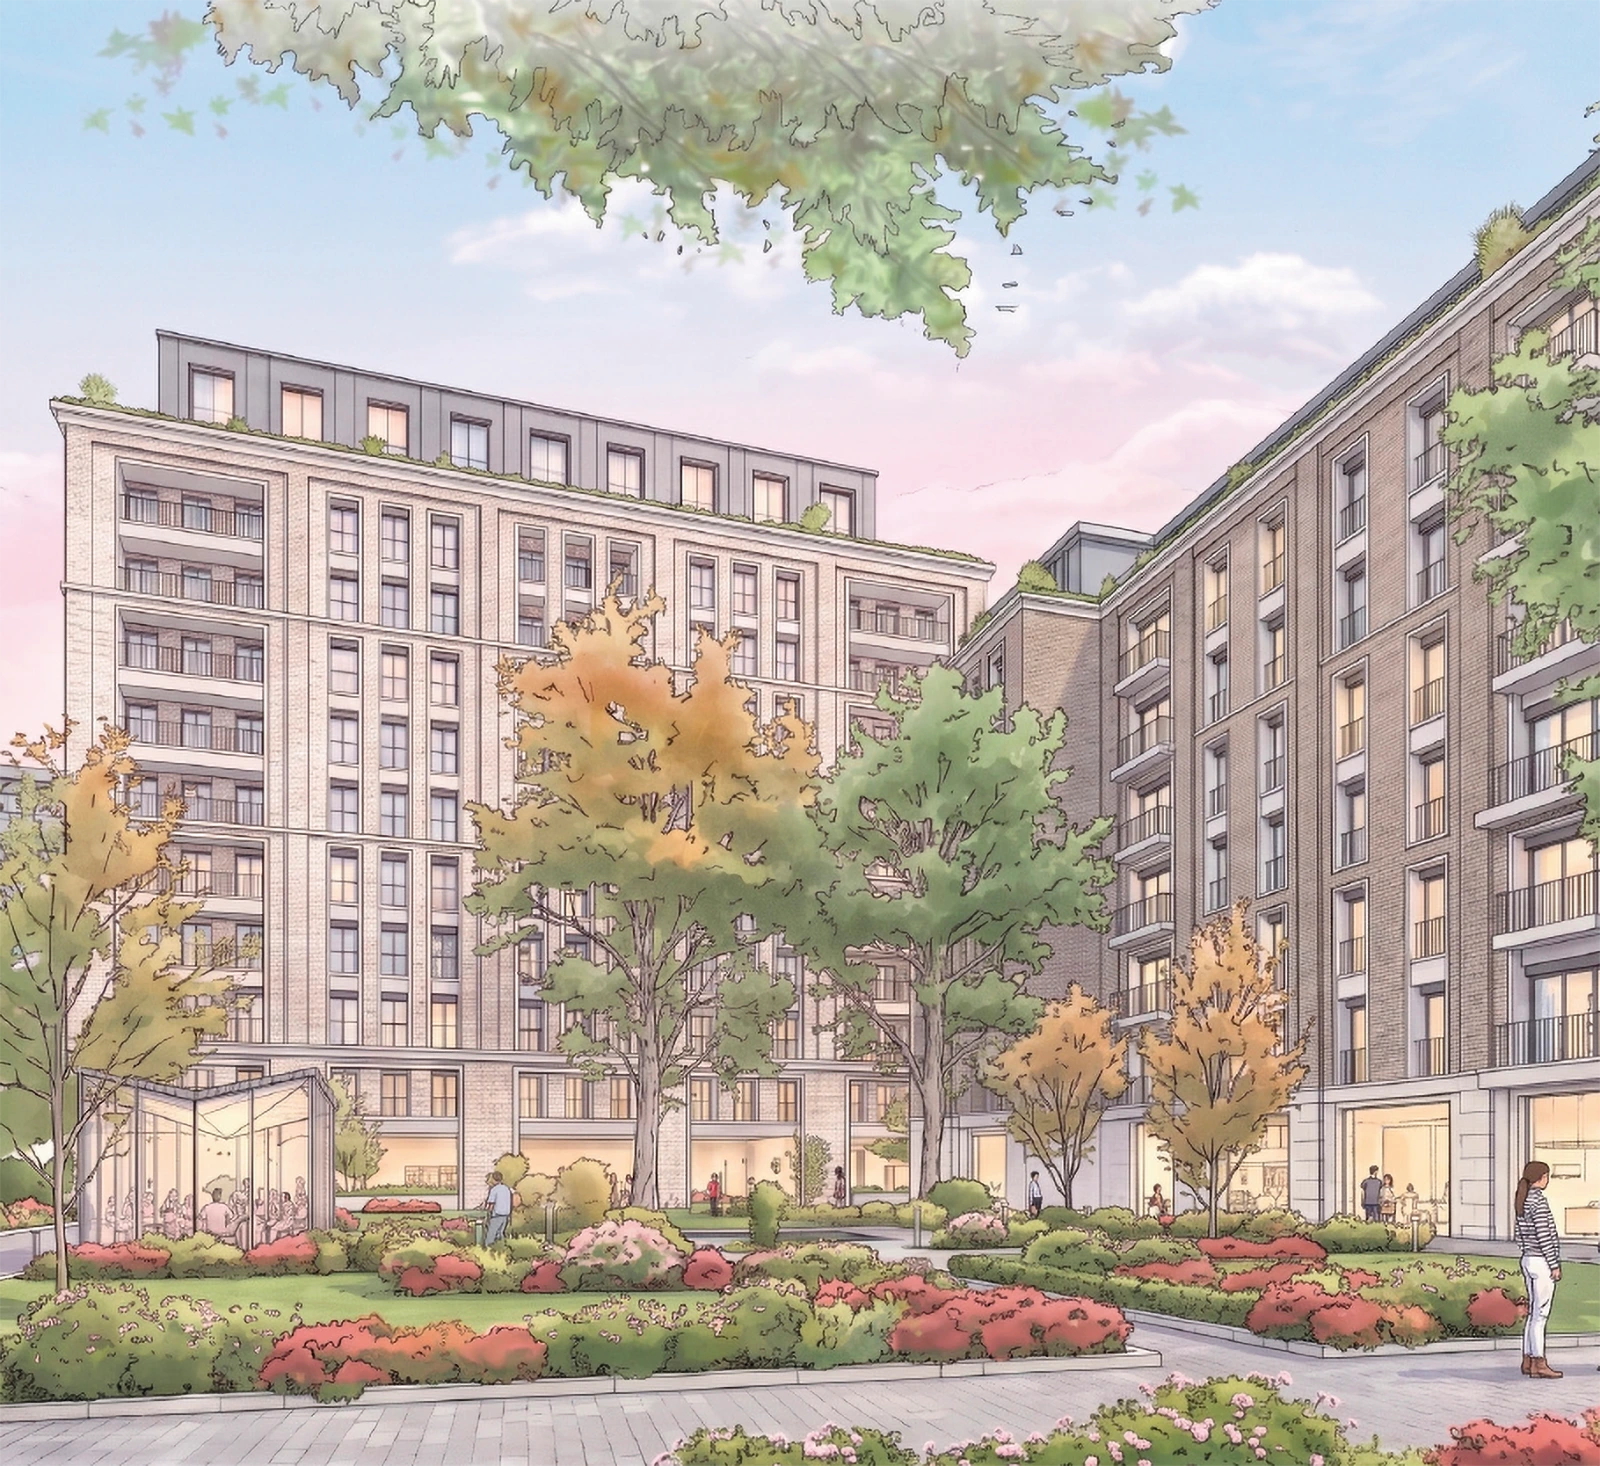
Emerging façade design
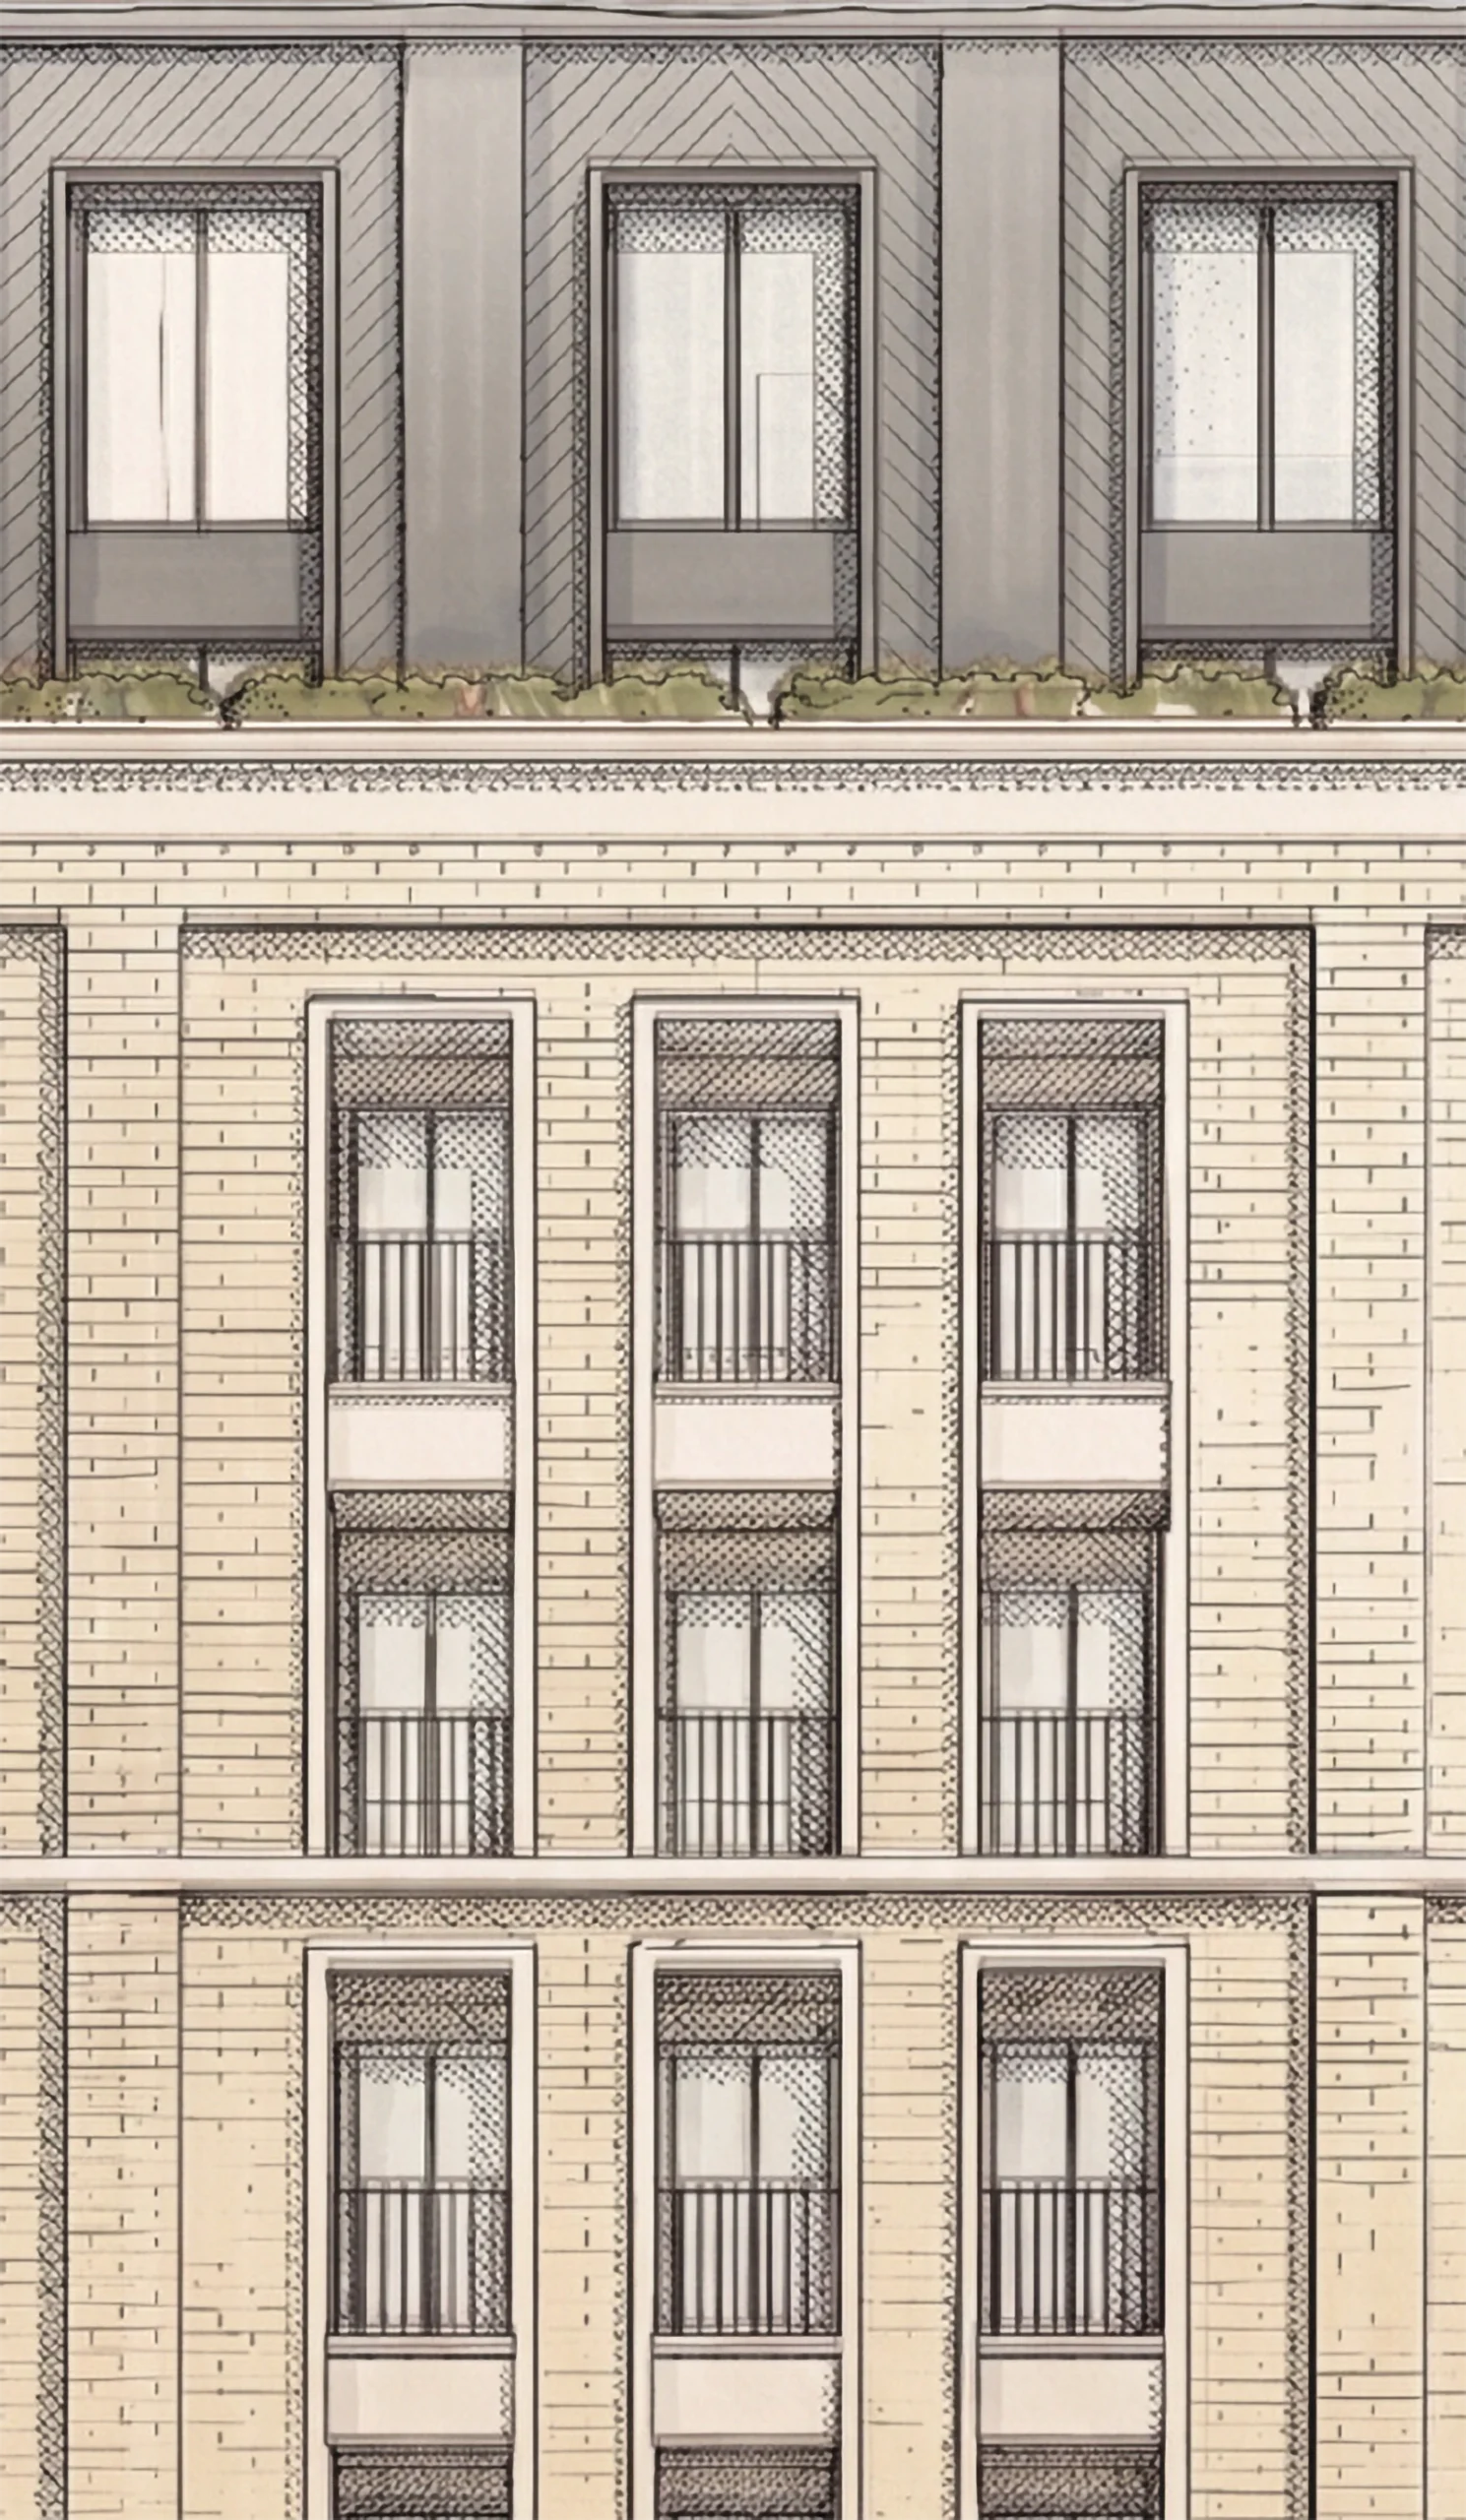
Façade detail
Crafted metal work
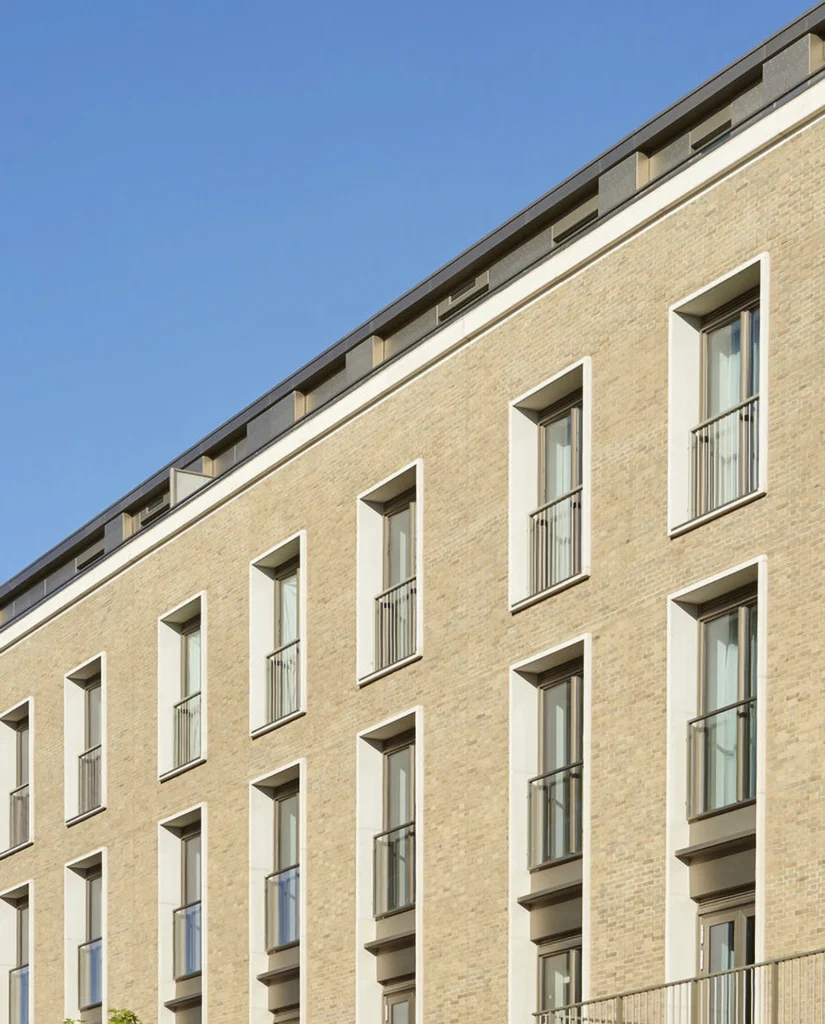
Framed Reveals
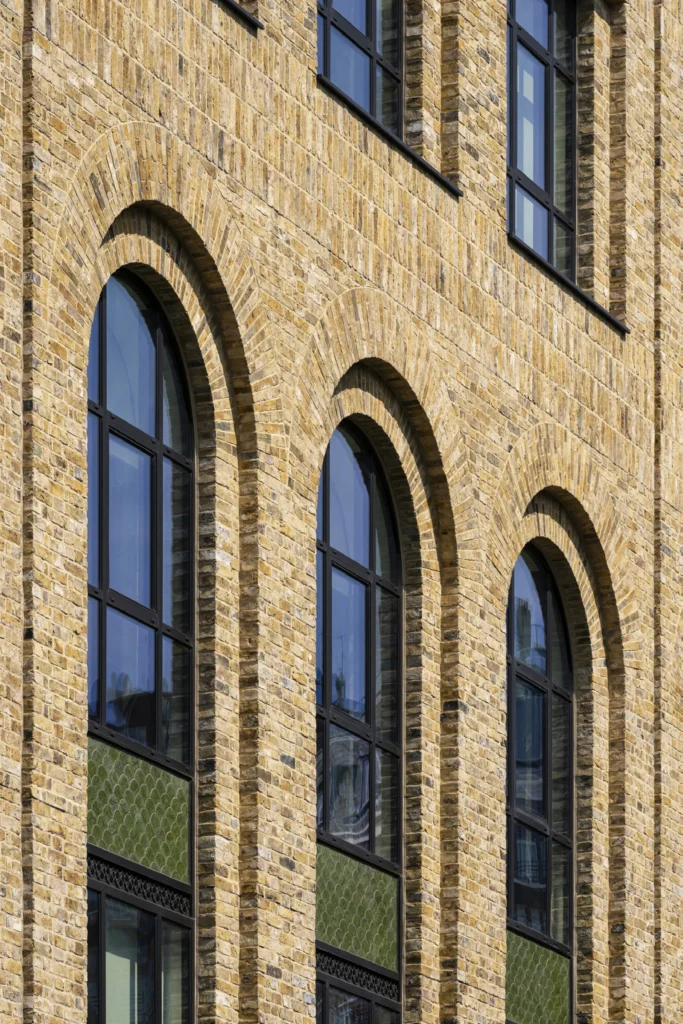
Layered Brick
Crafted Detail
Linear Park & Amenities
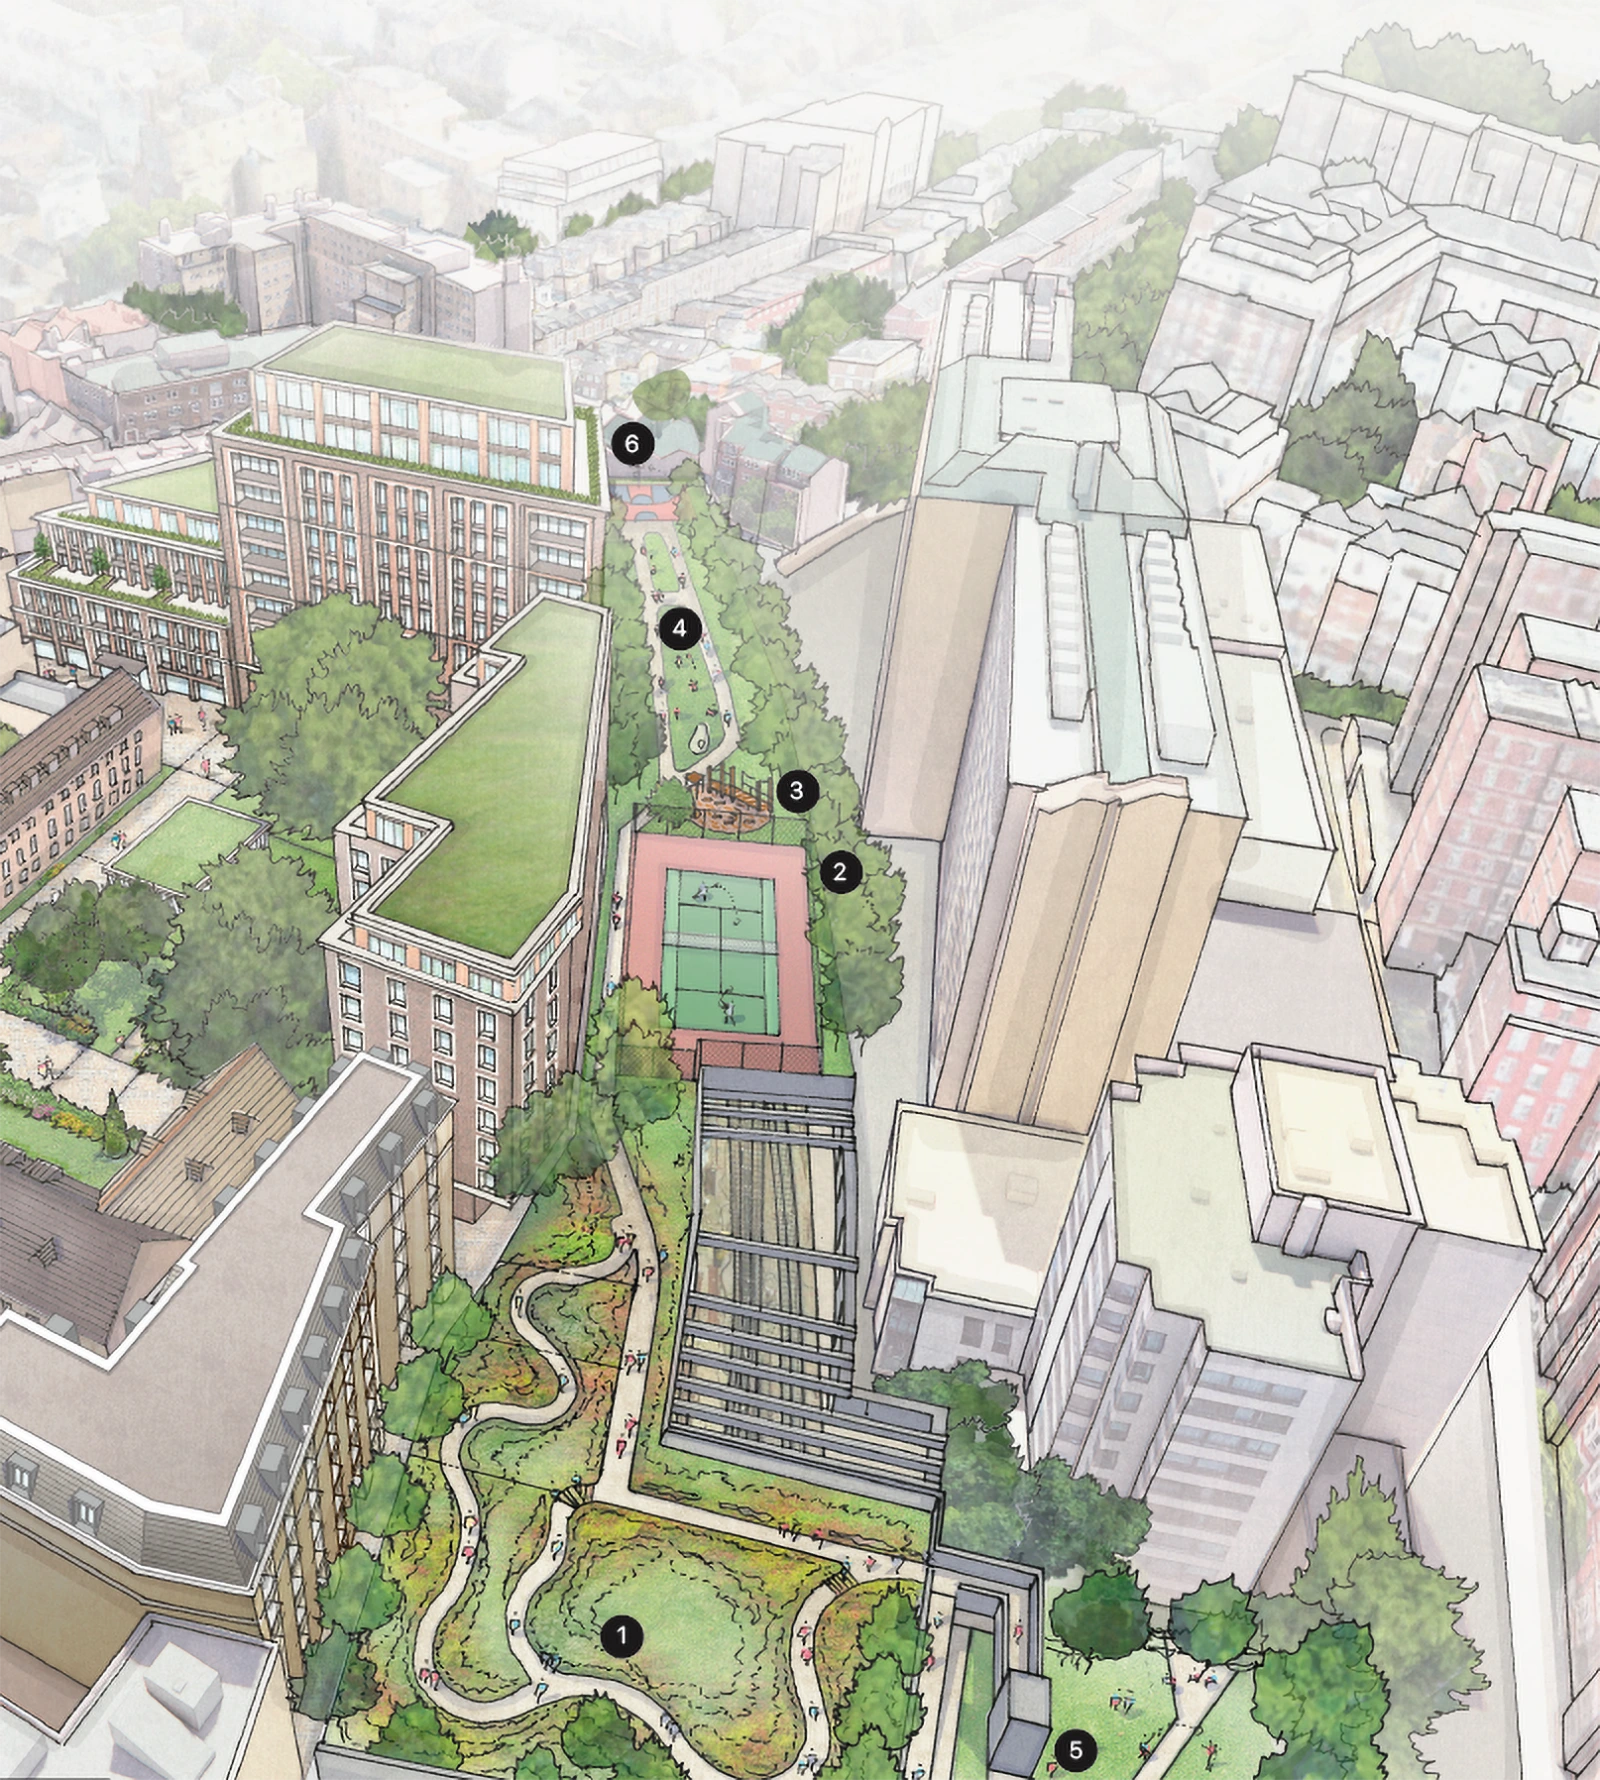
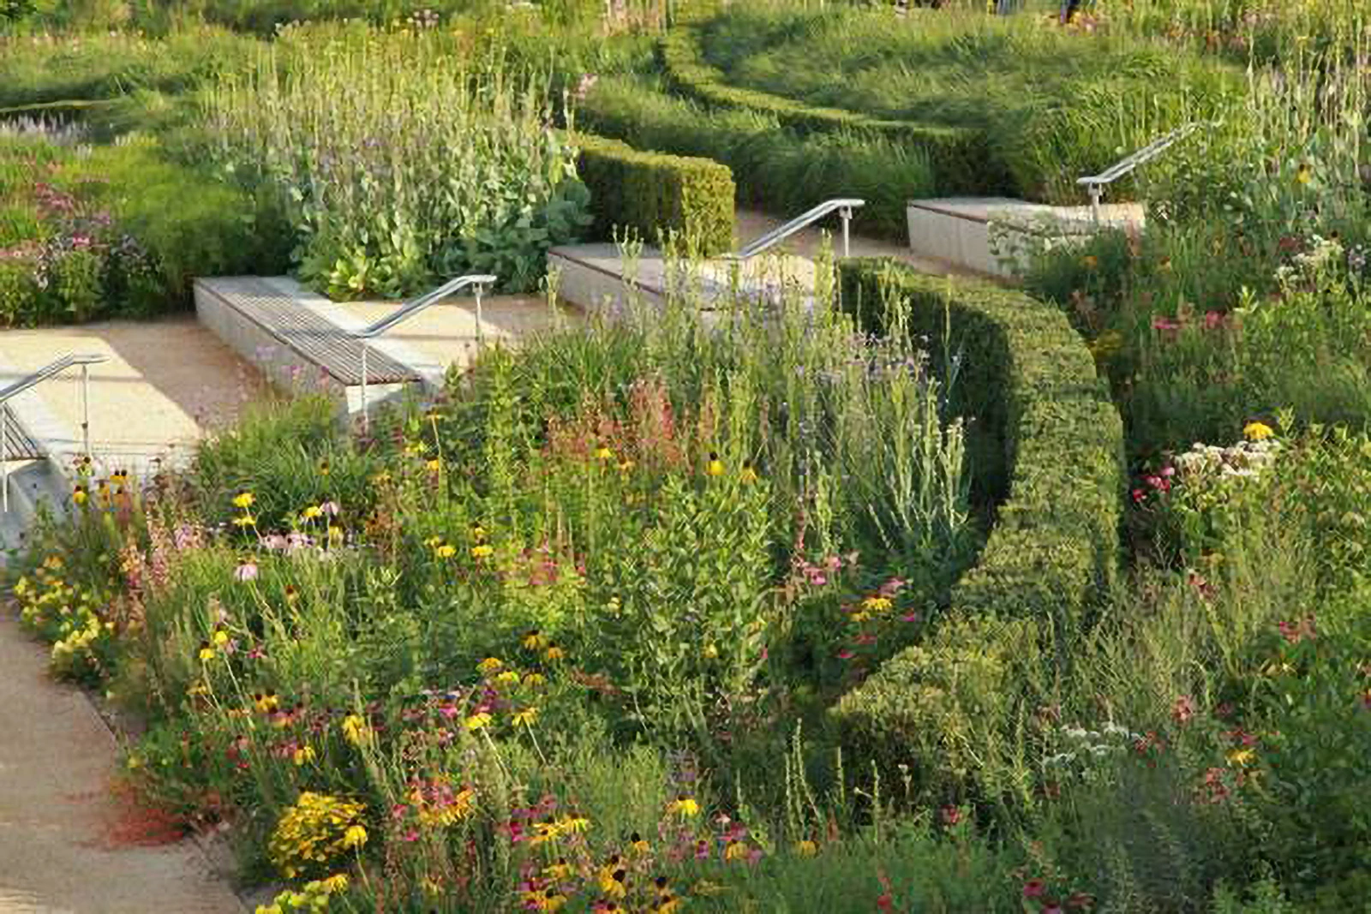
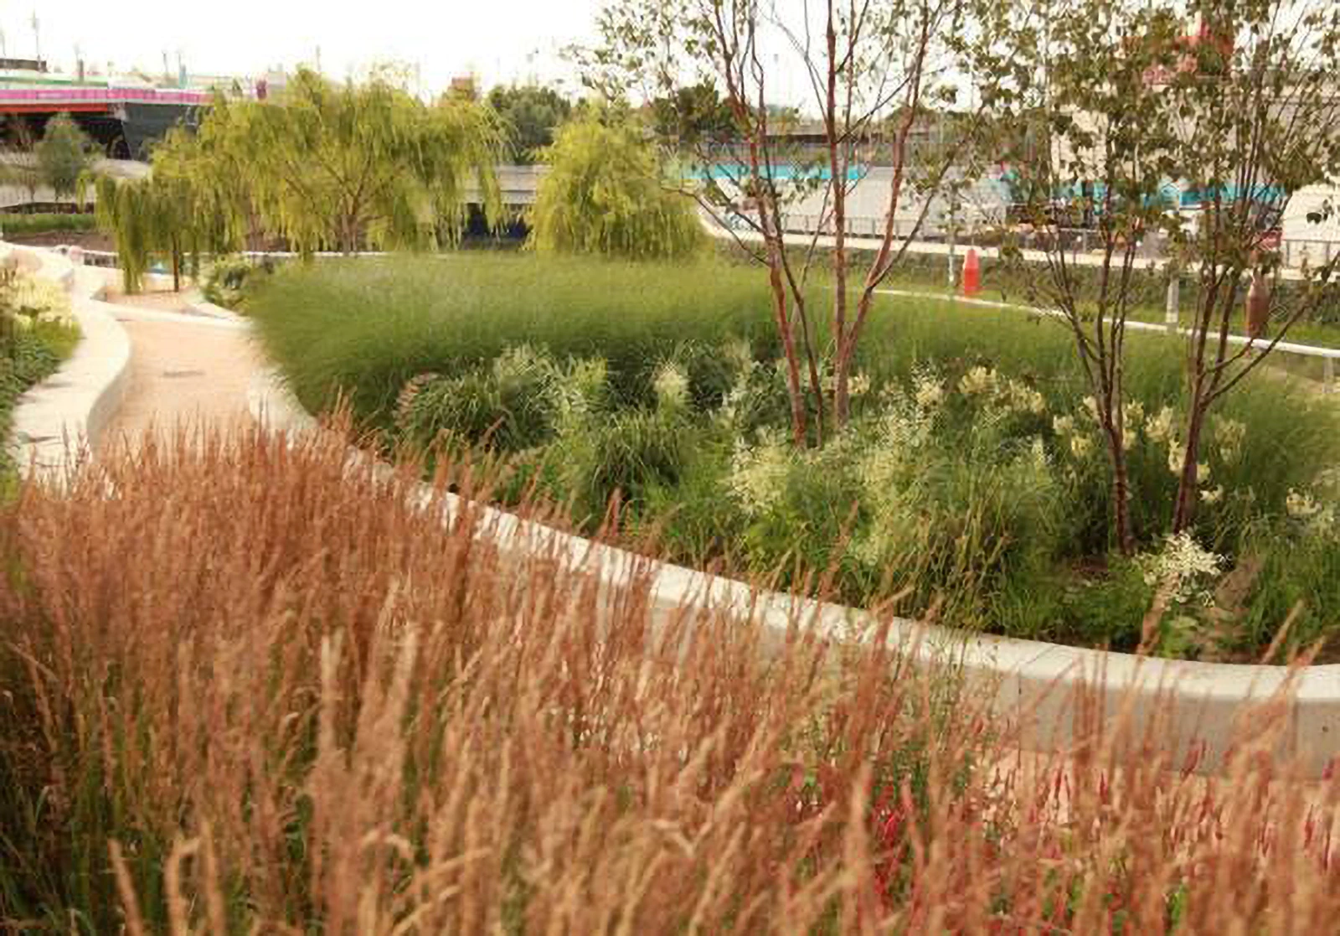
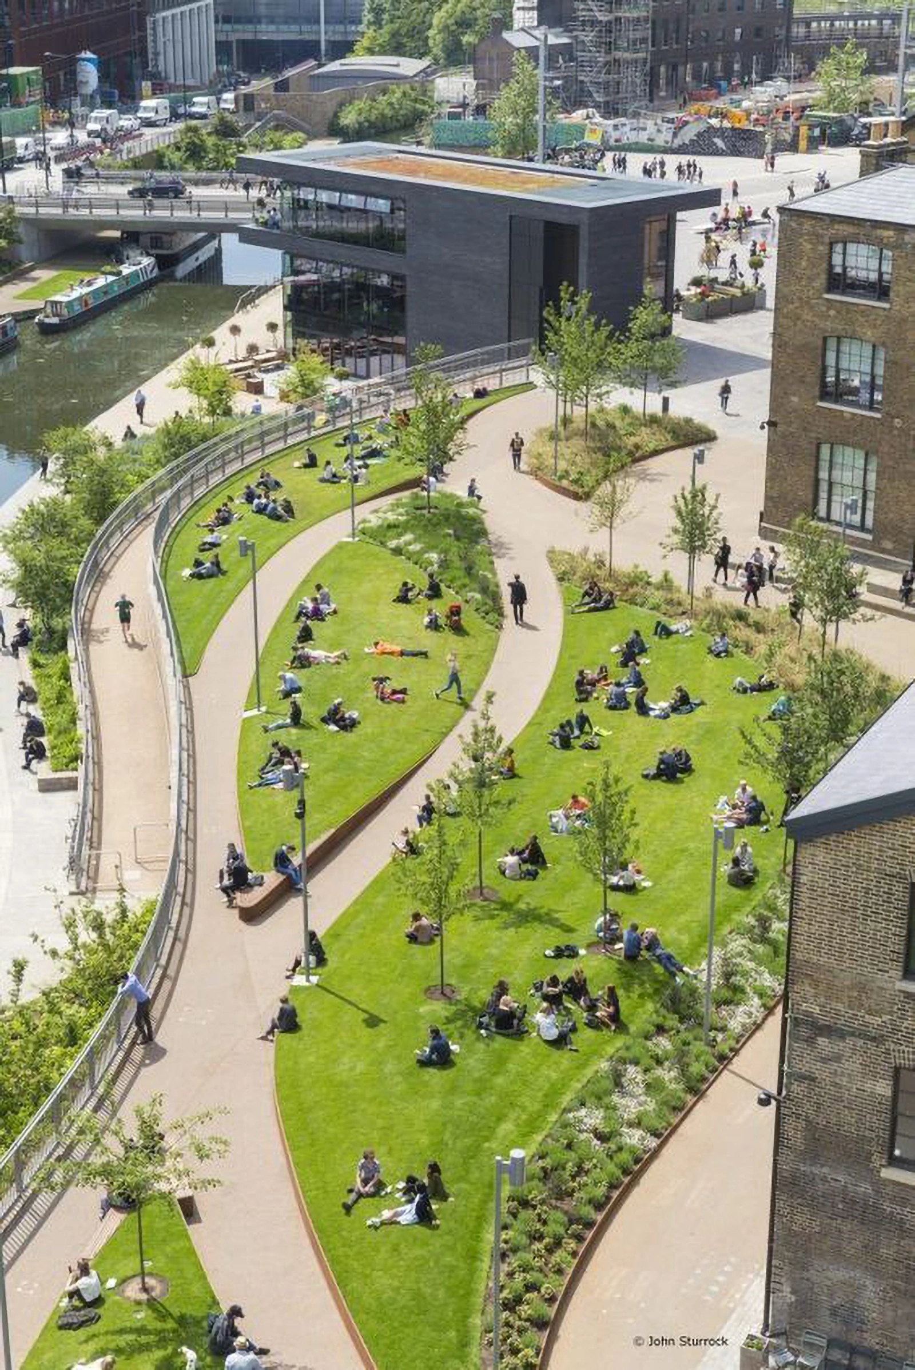
- Meadow with meandering path
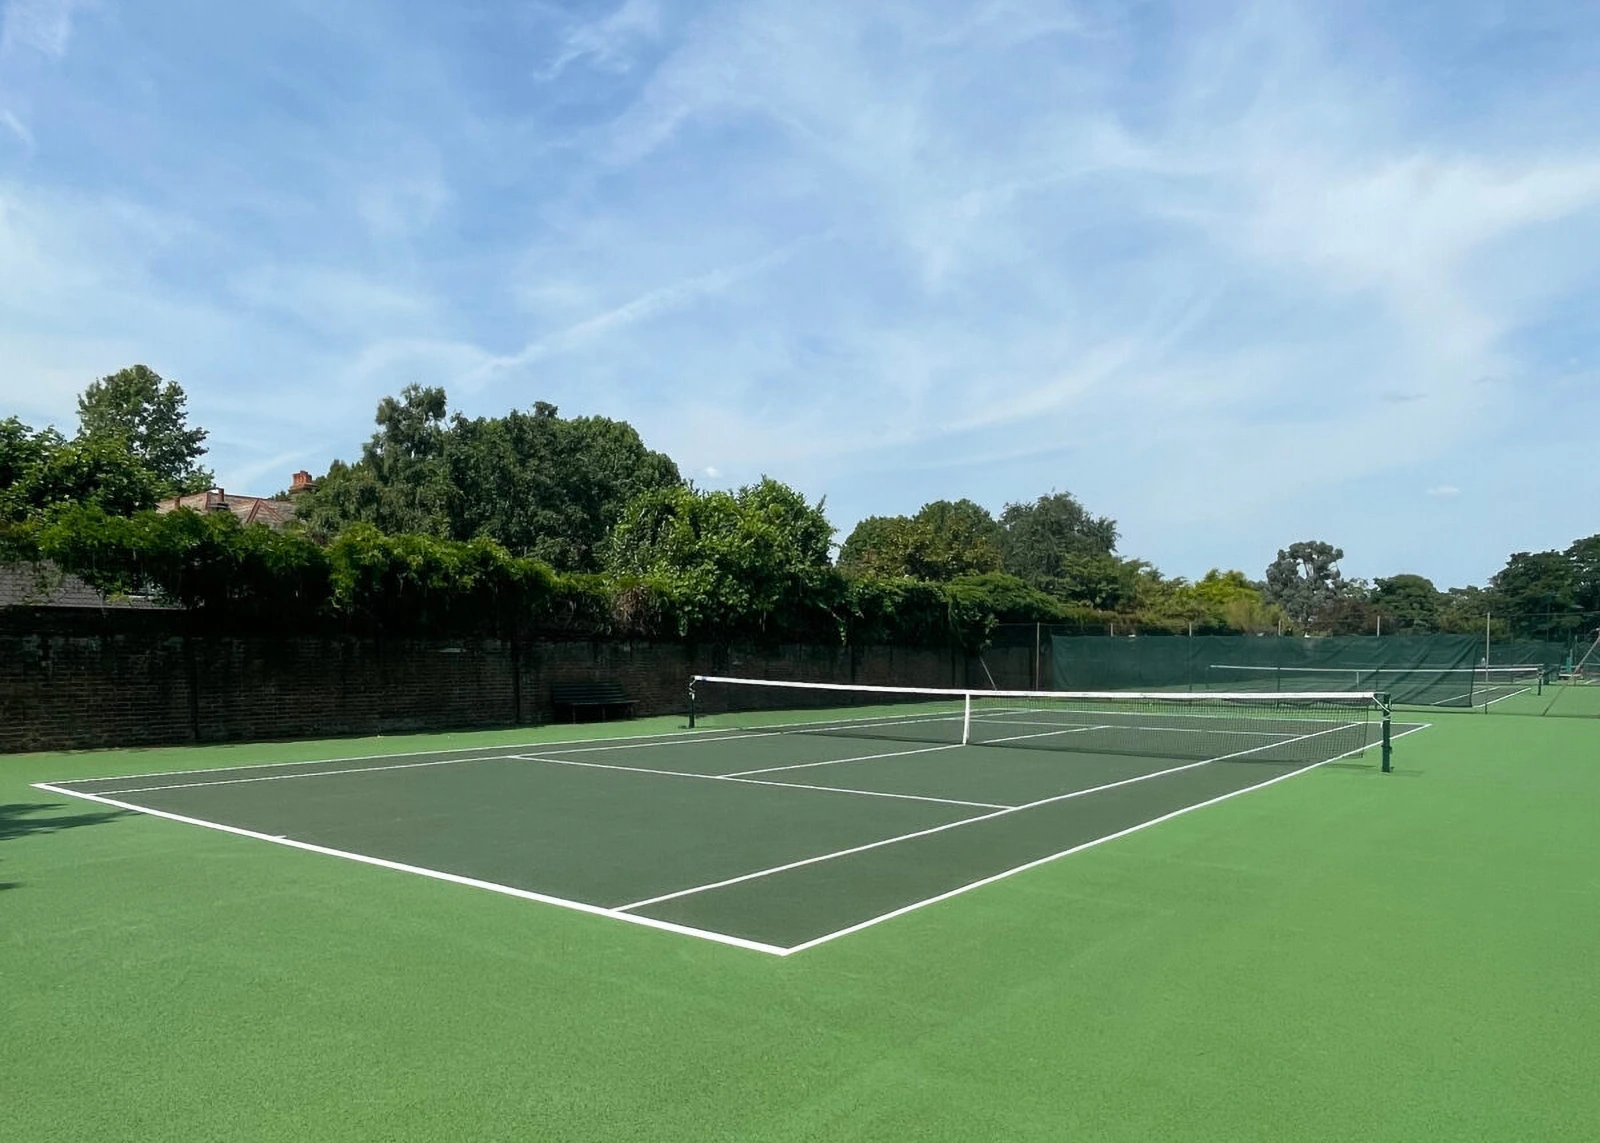
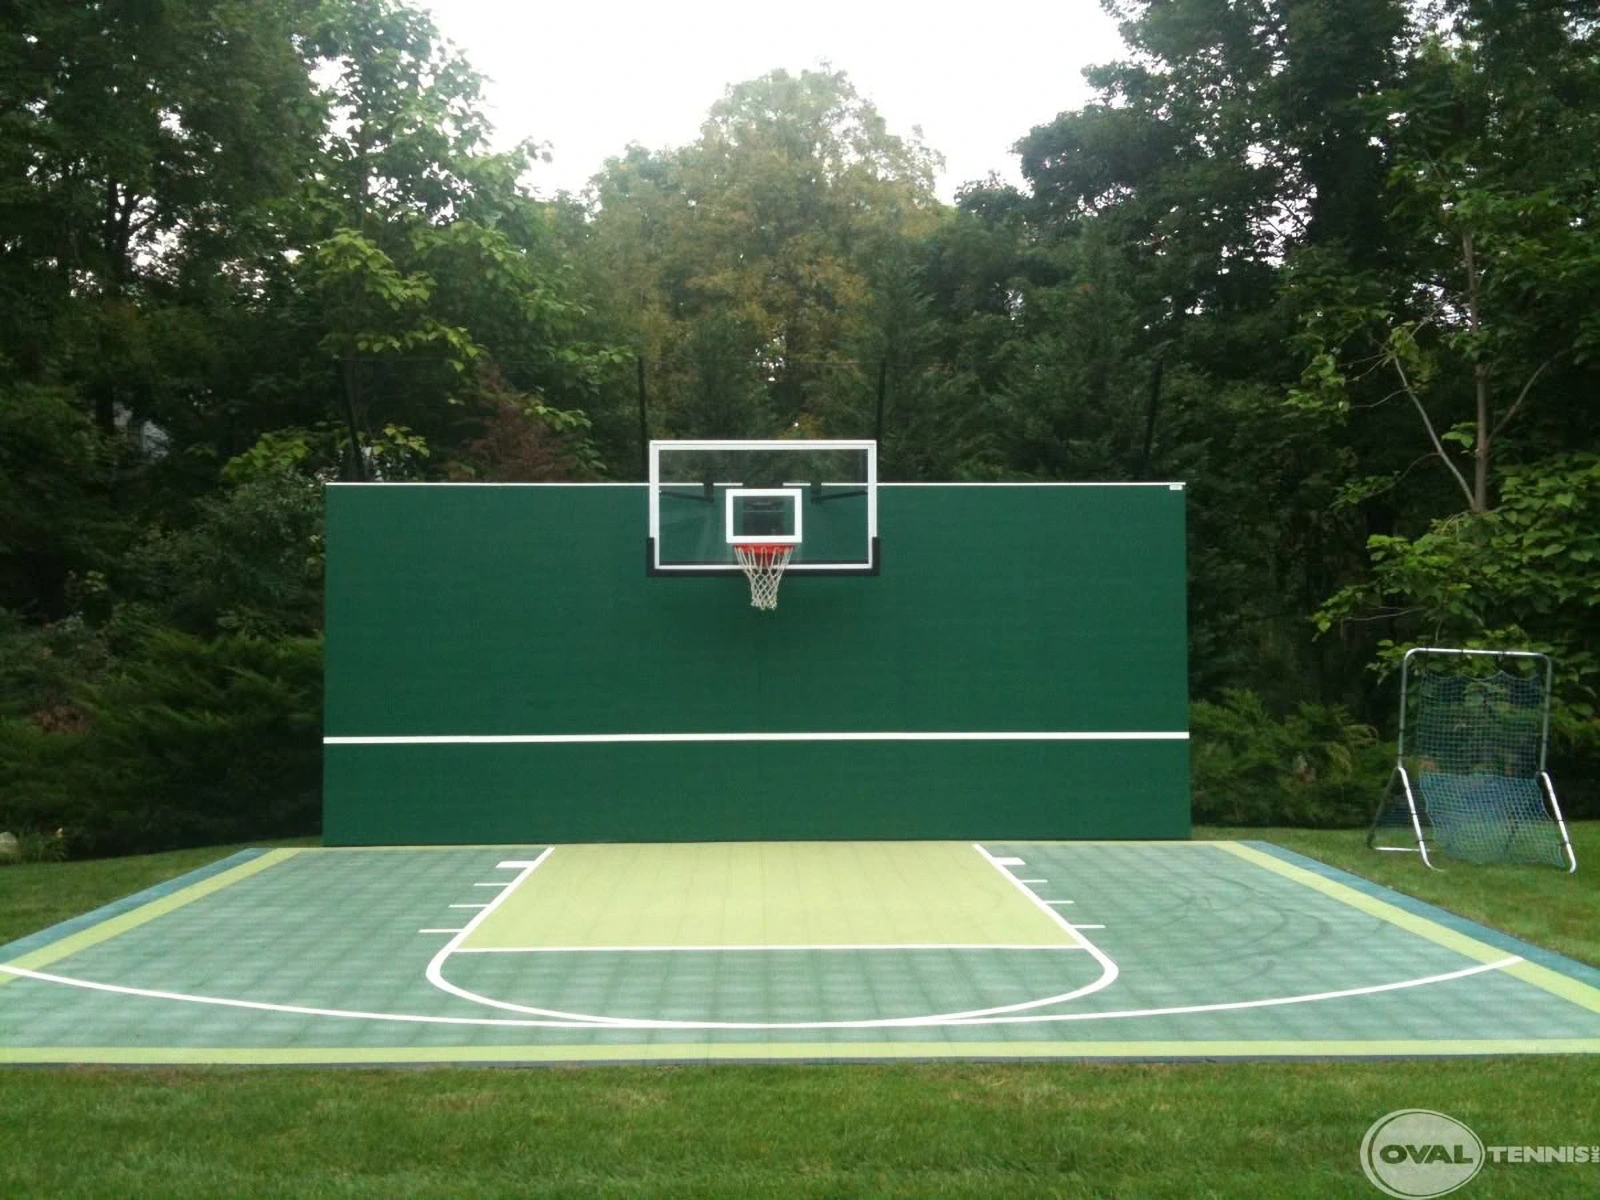
- Multi use games areas
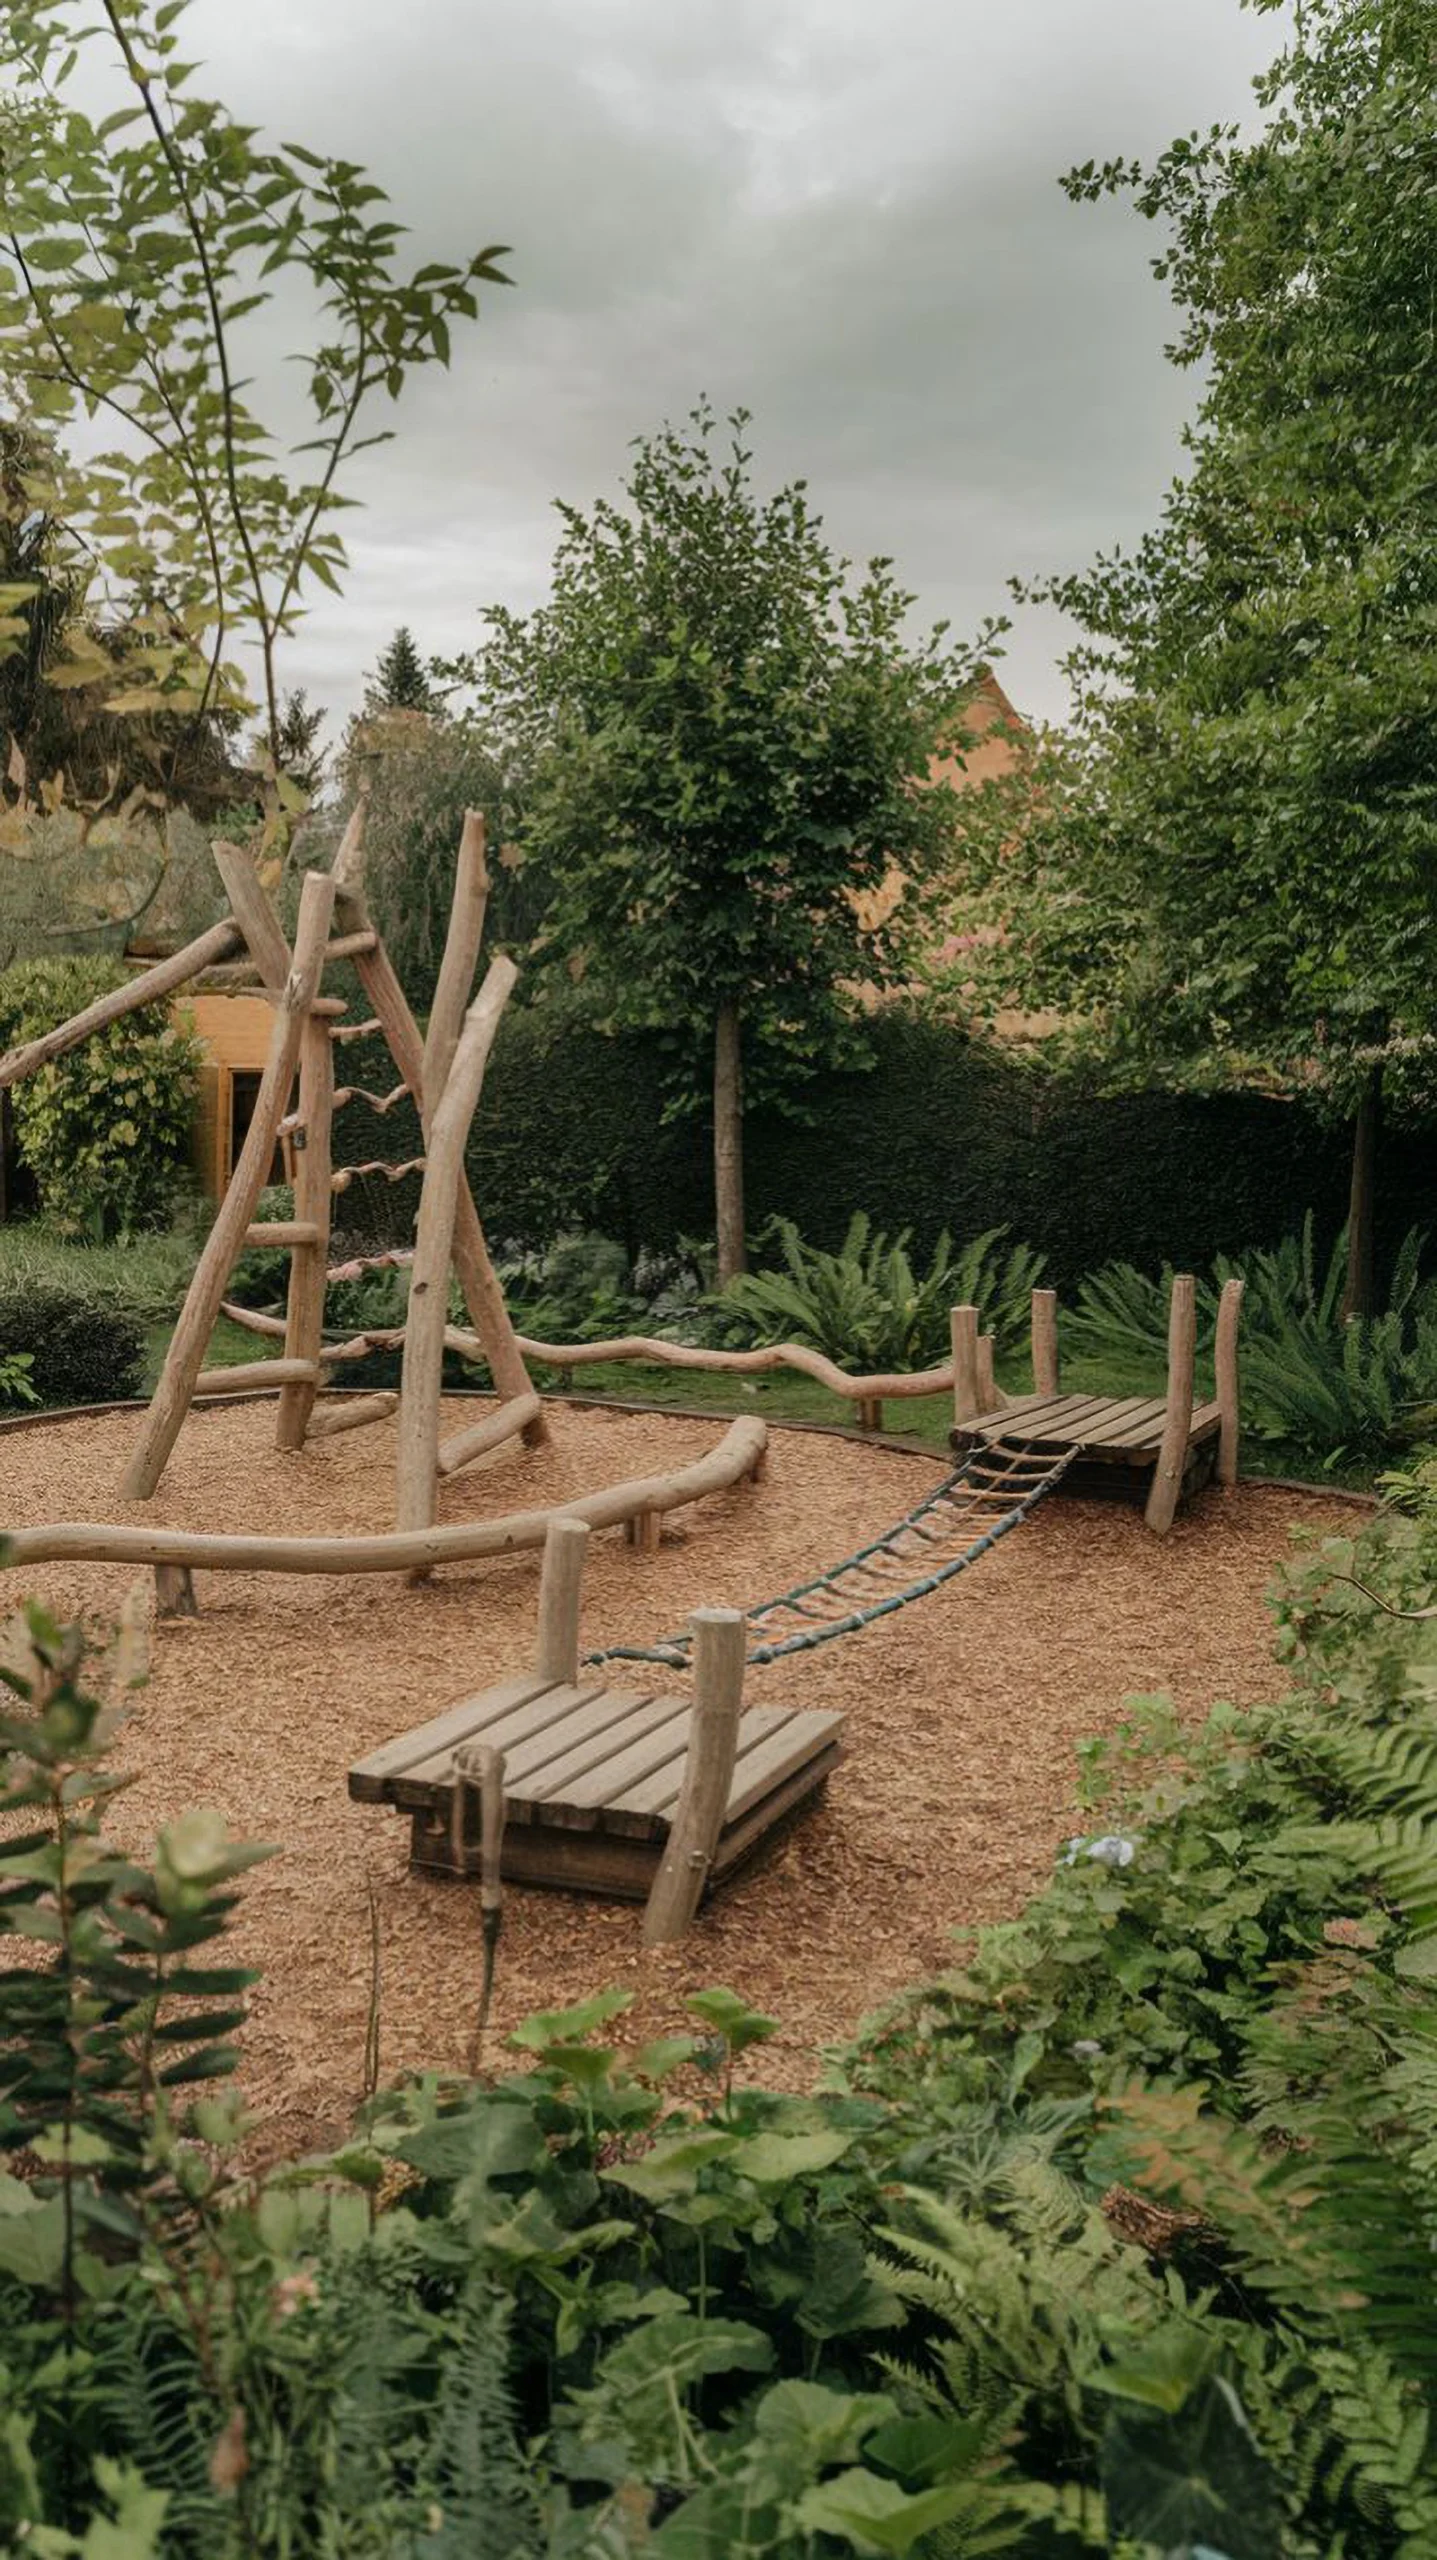
- Play area

- Lawn
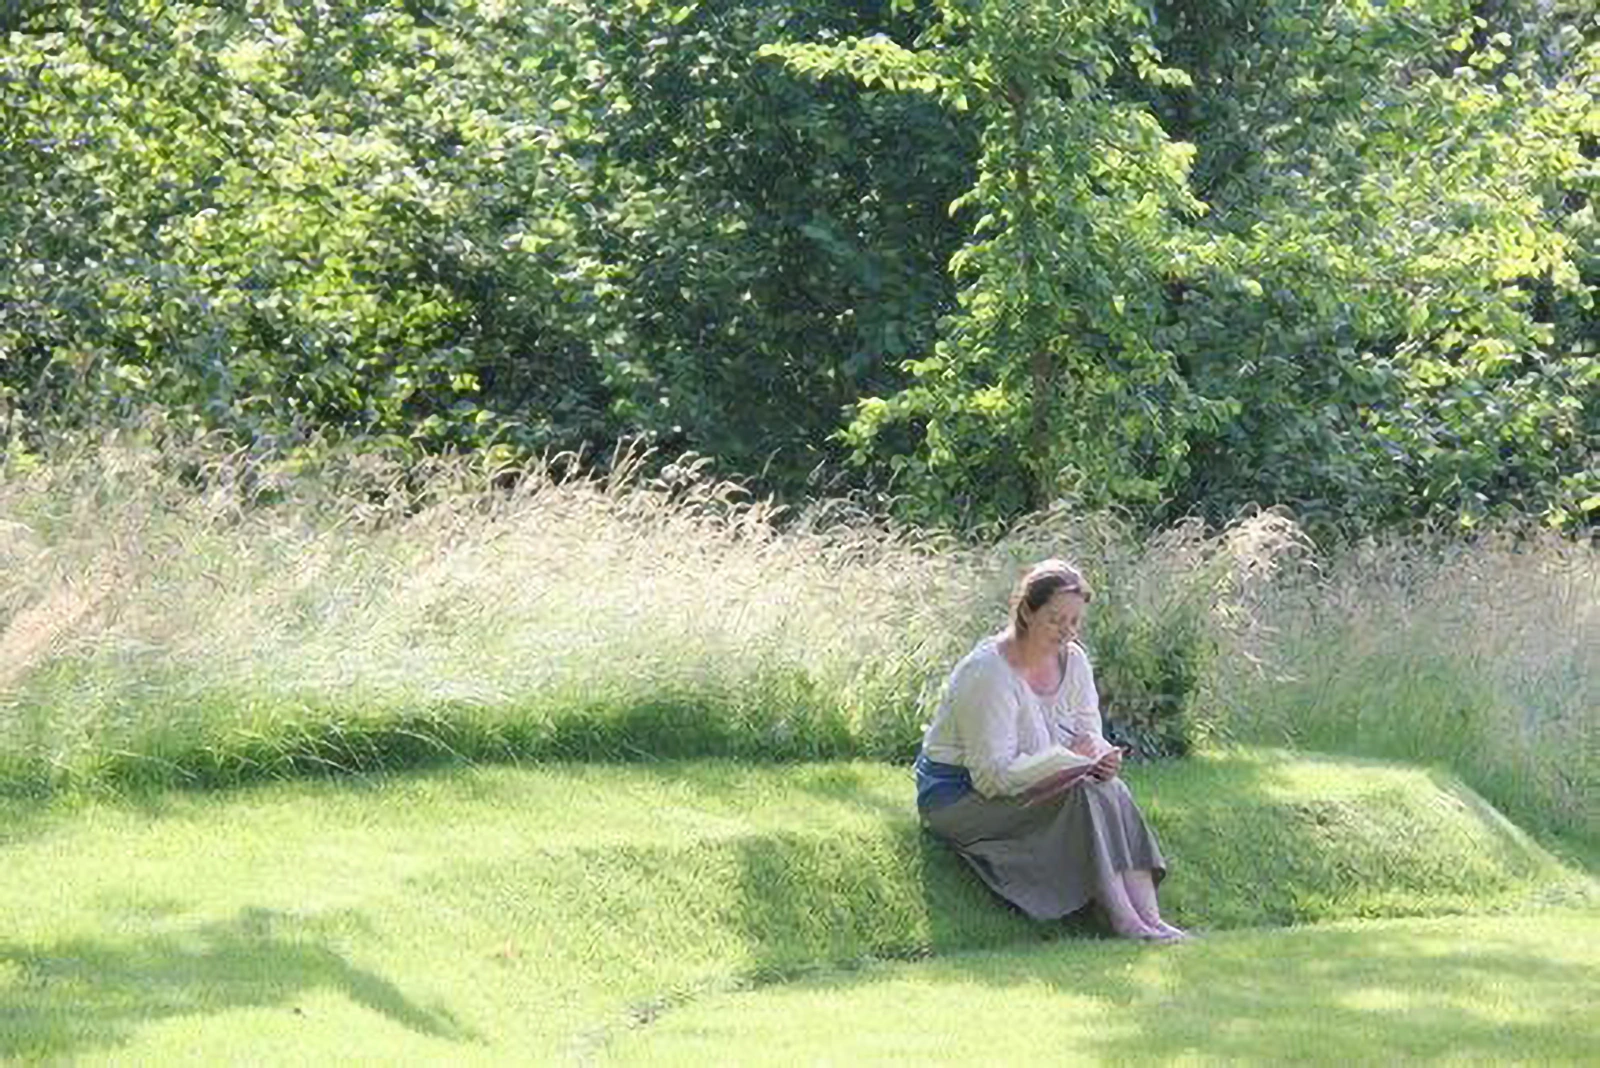
- Access from Kensington High Street
- Access from South End Row
New Public Spaces and Connections
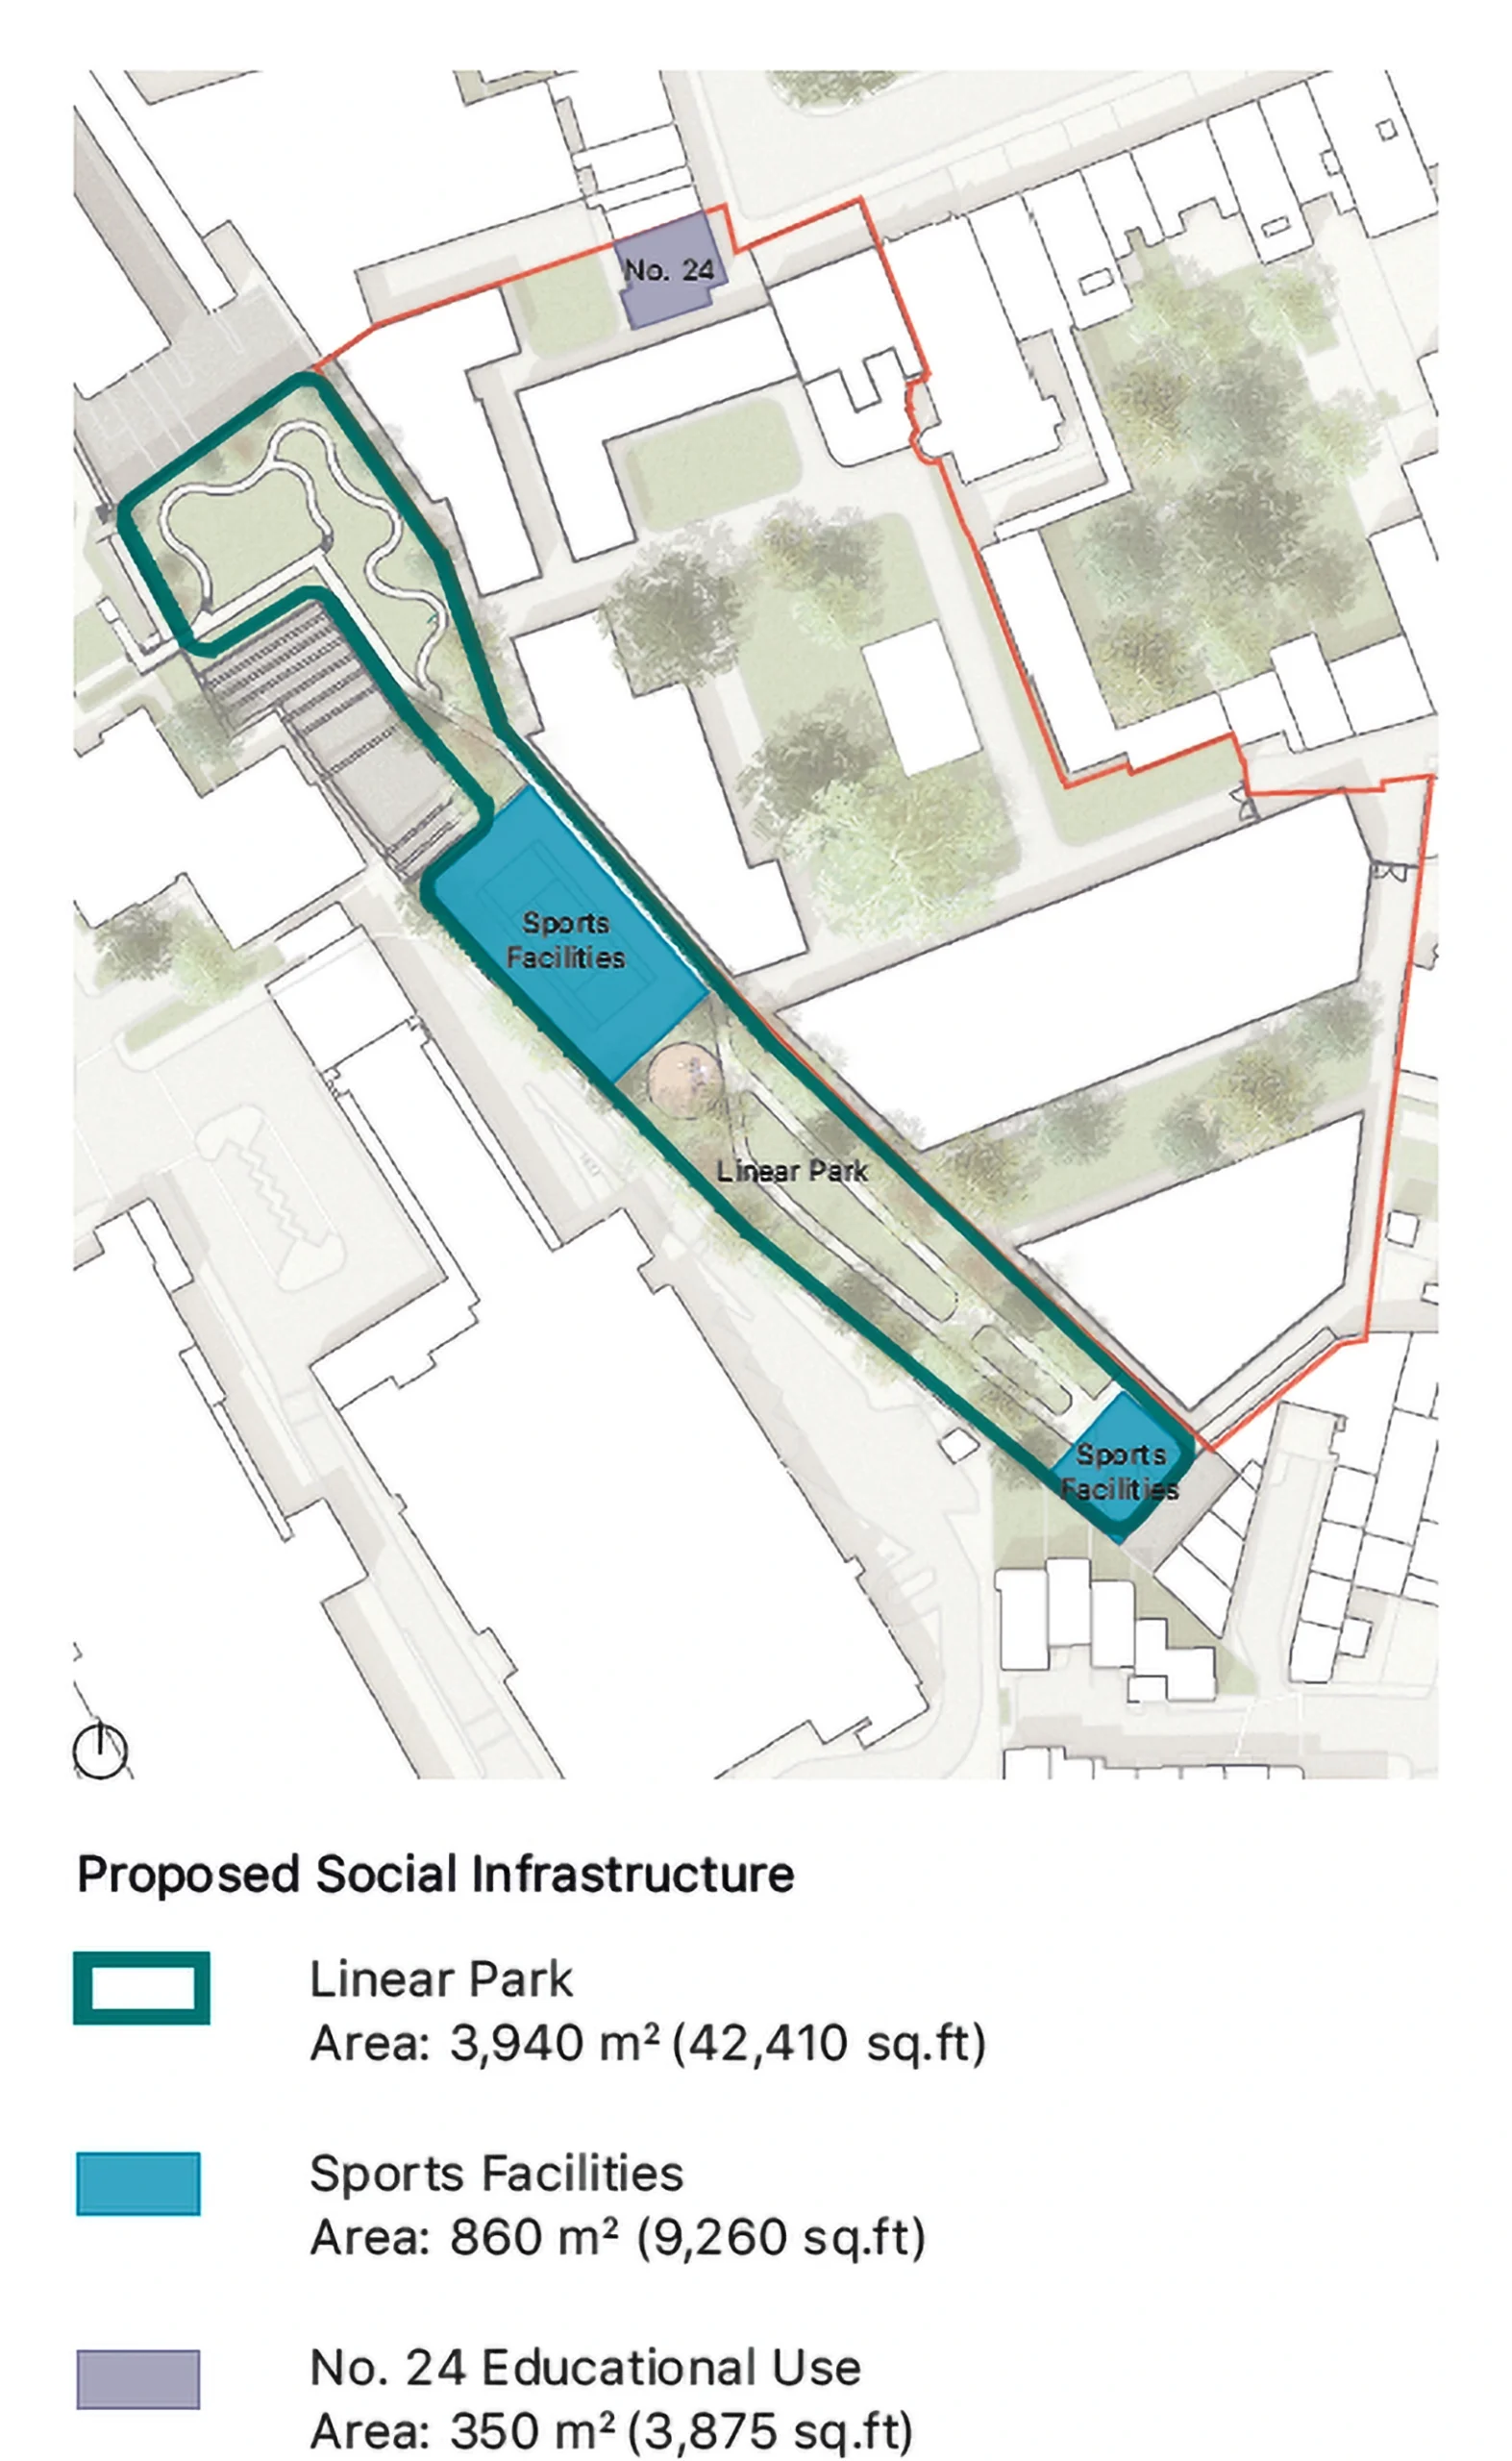
This proposal includes significant improvements to the site’s public realm. Options are being explored for the use of the deck in the extant consent, covering the adjacent London Underground line, to deliver a new public open space in the form of a Linear Park. These works will also alleviate noise generated from the existing railway tracks.
The proposed 3,940m2 linear park will provide much-needed step-free access to High Street Kensington station alongside a range of public facilities for the local community.
Proposals also include 350m2 of education floorspace in 24 Kensington Square.
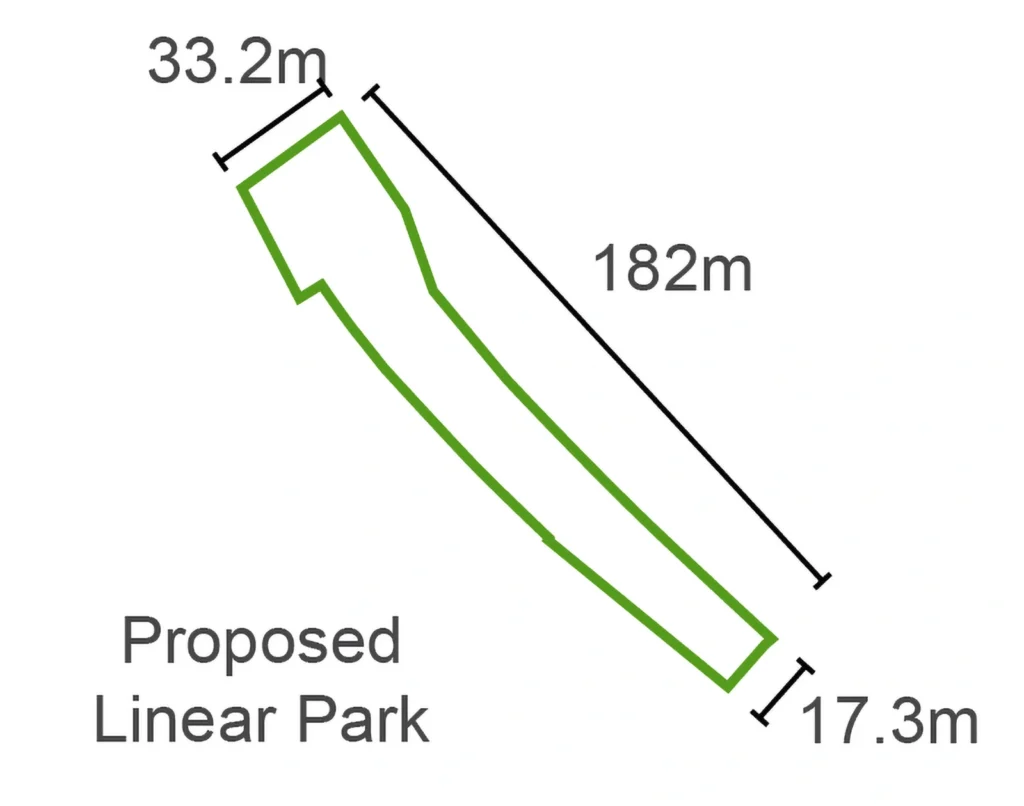
Equivalent in area to fifteen tennis courts
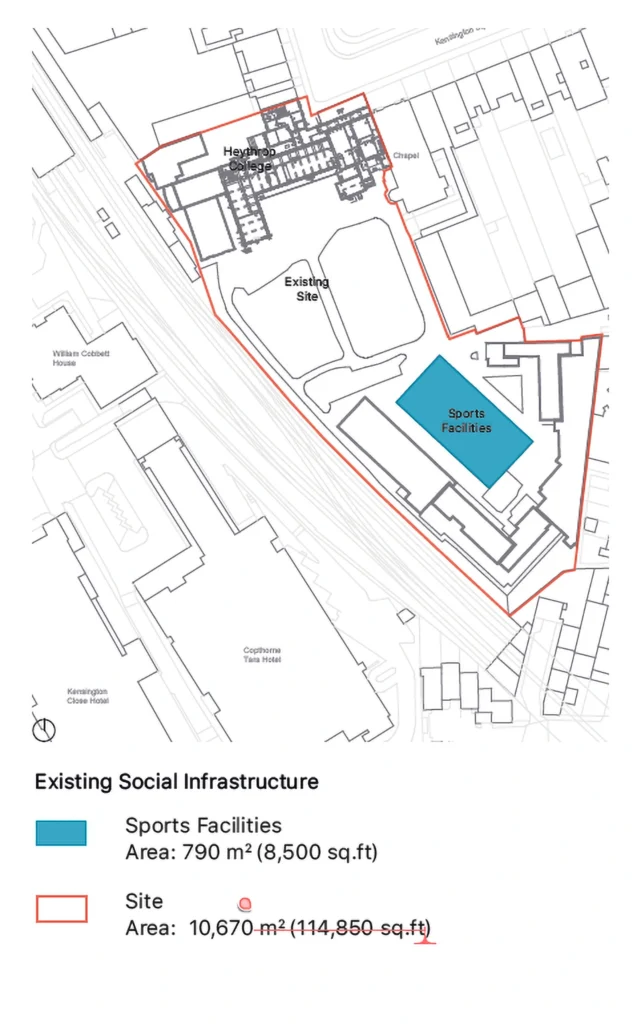
Existing Social Infrastructure
Proposed Social Infrastructure
Proposed Access
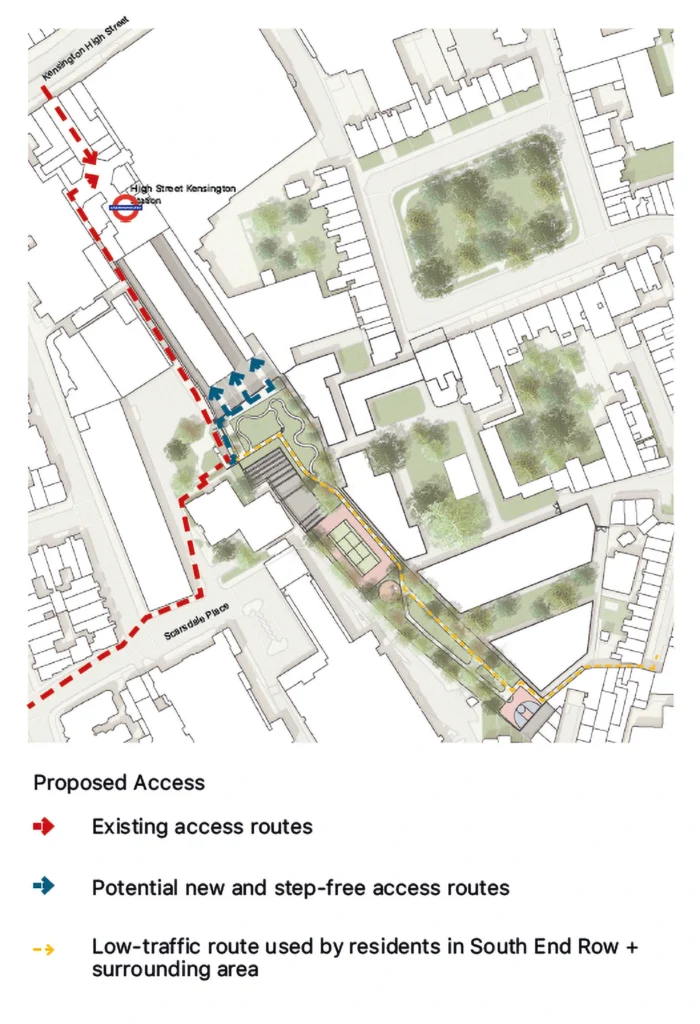
Step-Free Access to High Street Kensington Station
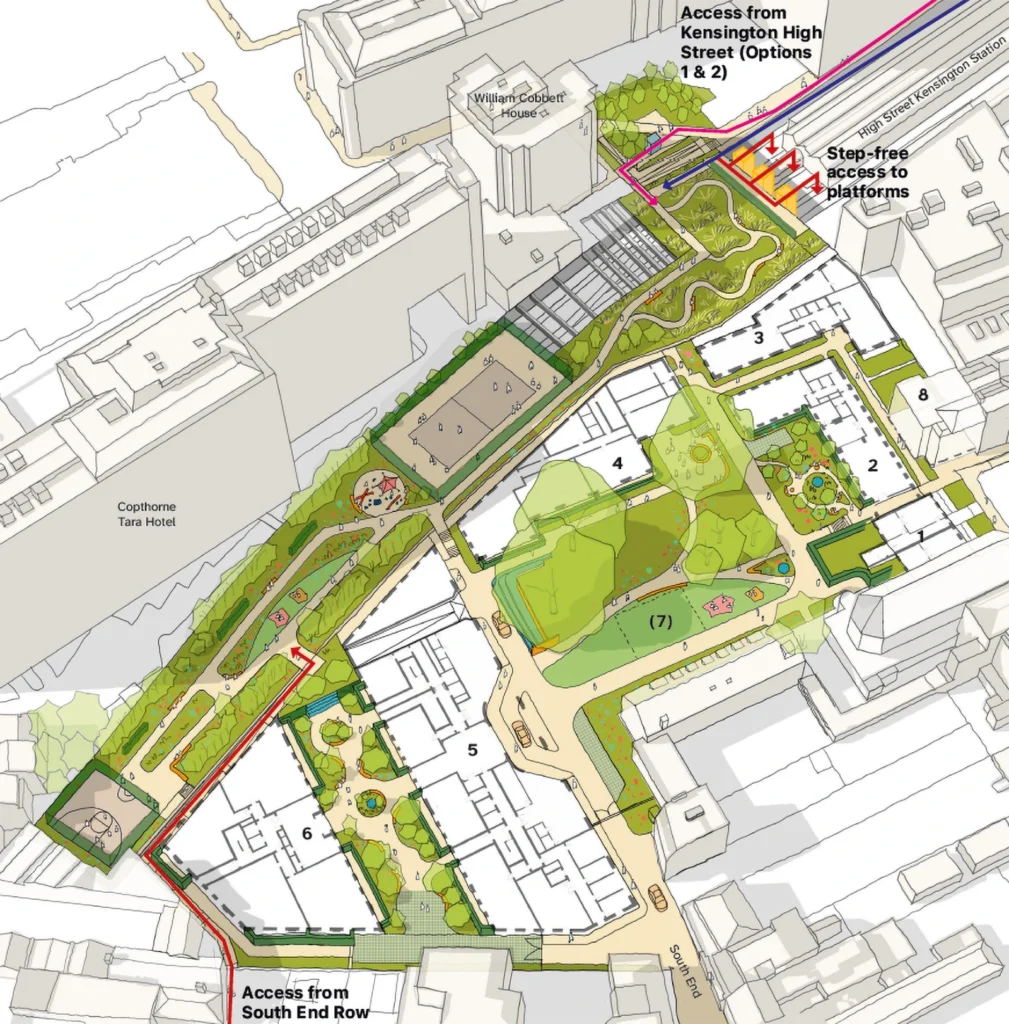
Public Access Routes
Options for providing step-free access to High Street Kensington Station via the proposed linear park are being explored by the design team. Conversations are ongoing with TfL to ascertain how this could be facilitated by the scheme, either via the existing walkway from the station (Option 1) or via a new walkway elevated above the platforms (Option 2).
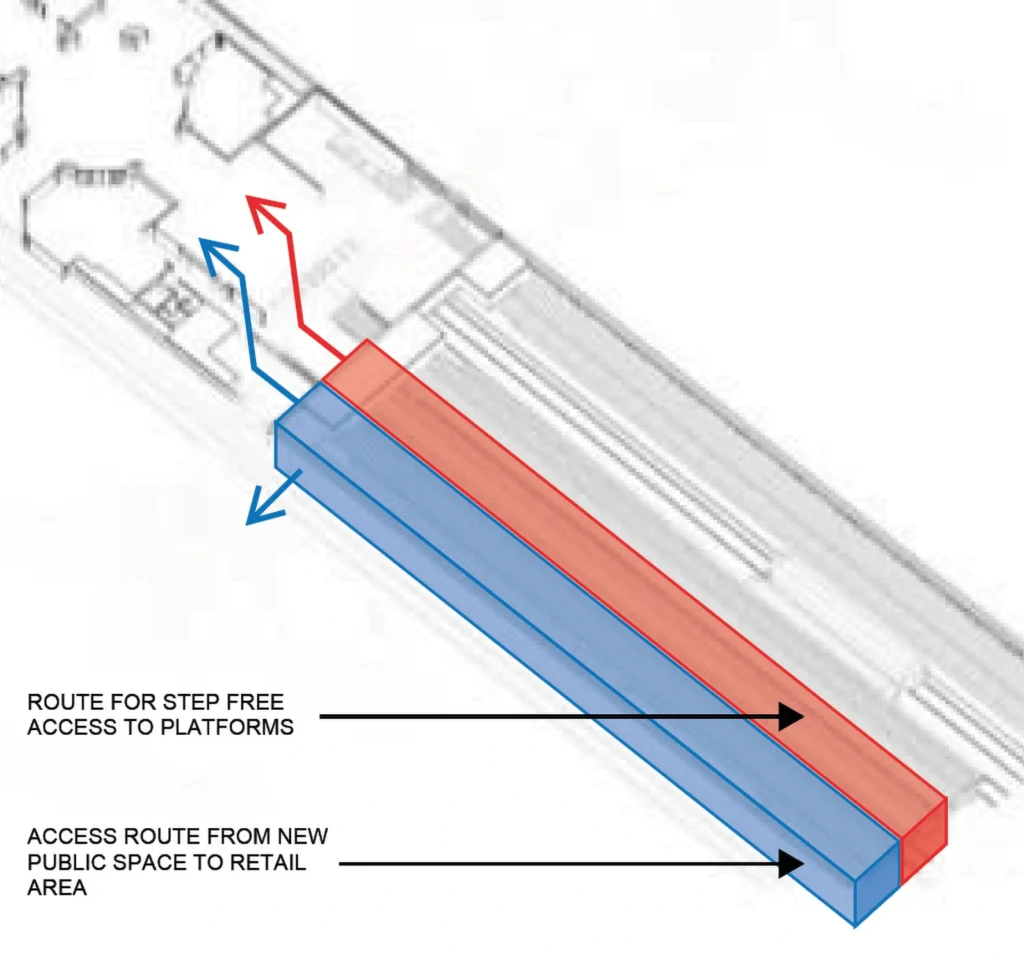
Sketch of Option 2 – new walkway
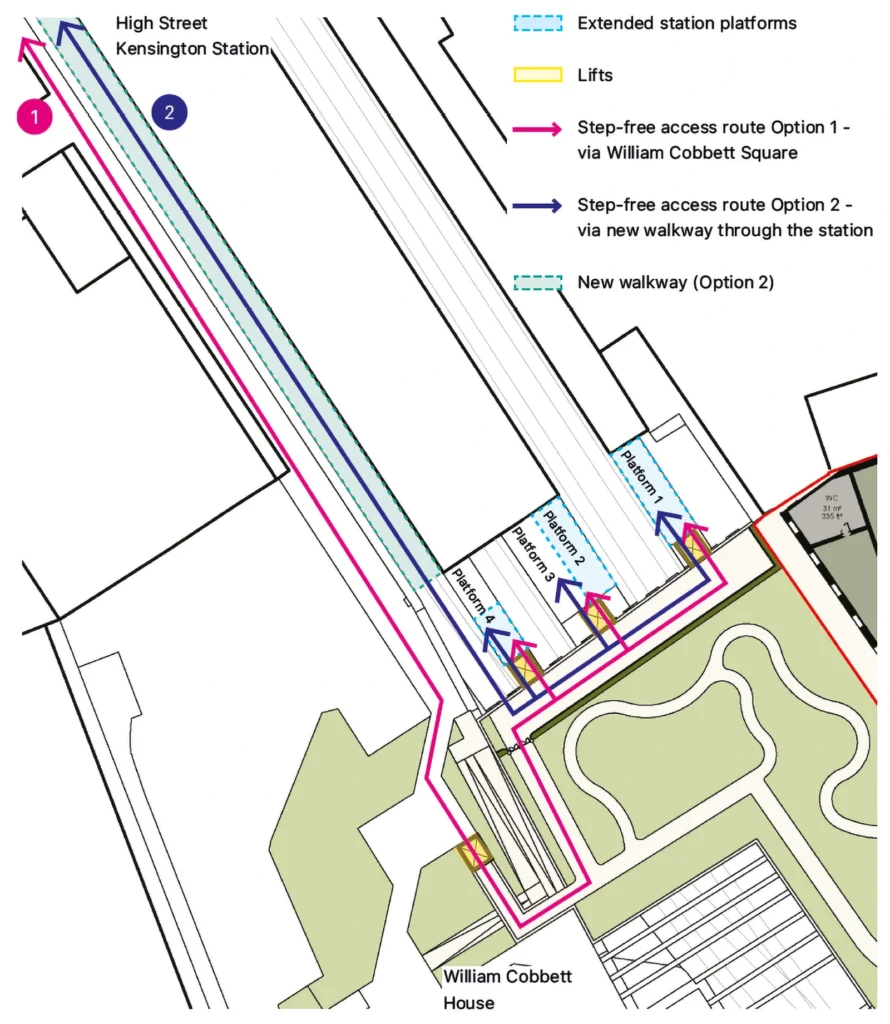
Opportunity to provide step-free access via the park to the station platforms
Sustainability & Biodiversity
These proposals aim to go further than current regulations, delivering a low-carbon, energy-efficient scheme. They also propose on-site biodiversity, providing green roofs, 115 new trees including 9 larger trees, and a wide variety of perennial plants.
Low Carbon Priorities
Minimum 35% reduction in carbon emissions on site
Sustainable Heating
Minimum EPC Rating of B Fossil fuel-free central heating from highly efficient air source heat pumps
Low Carbon Priorities
Minimum 35% reduction in carbon emissions on site
Maximising renewable energy sources
Incorporation of Photovoltaic (PV) Panels on site
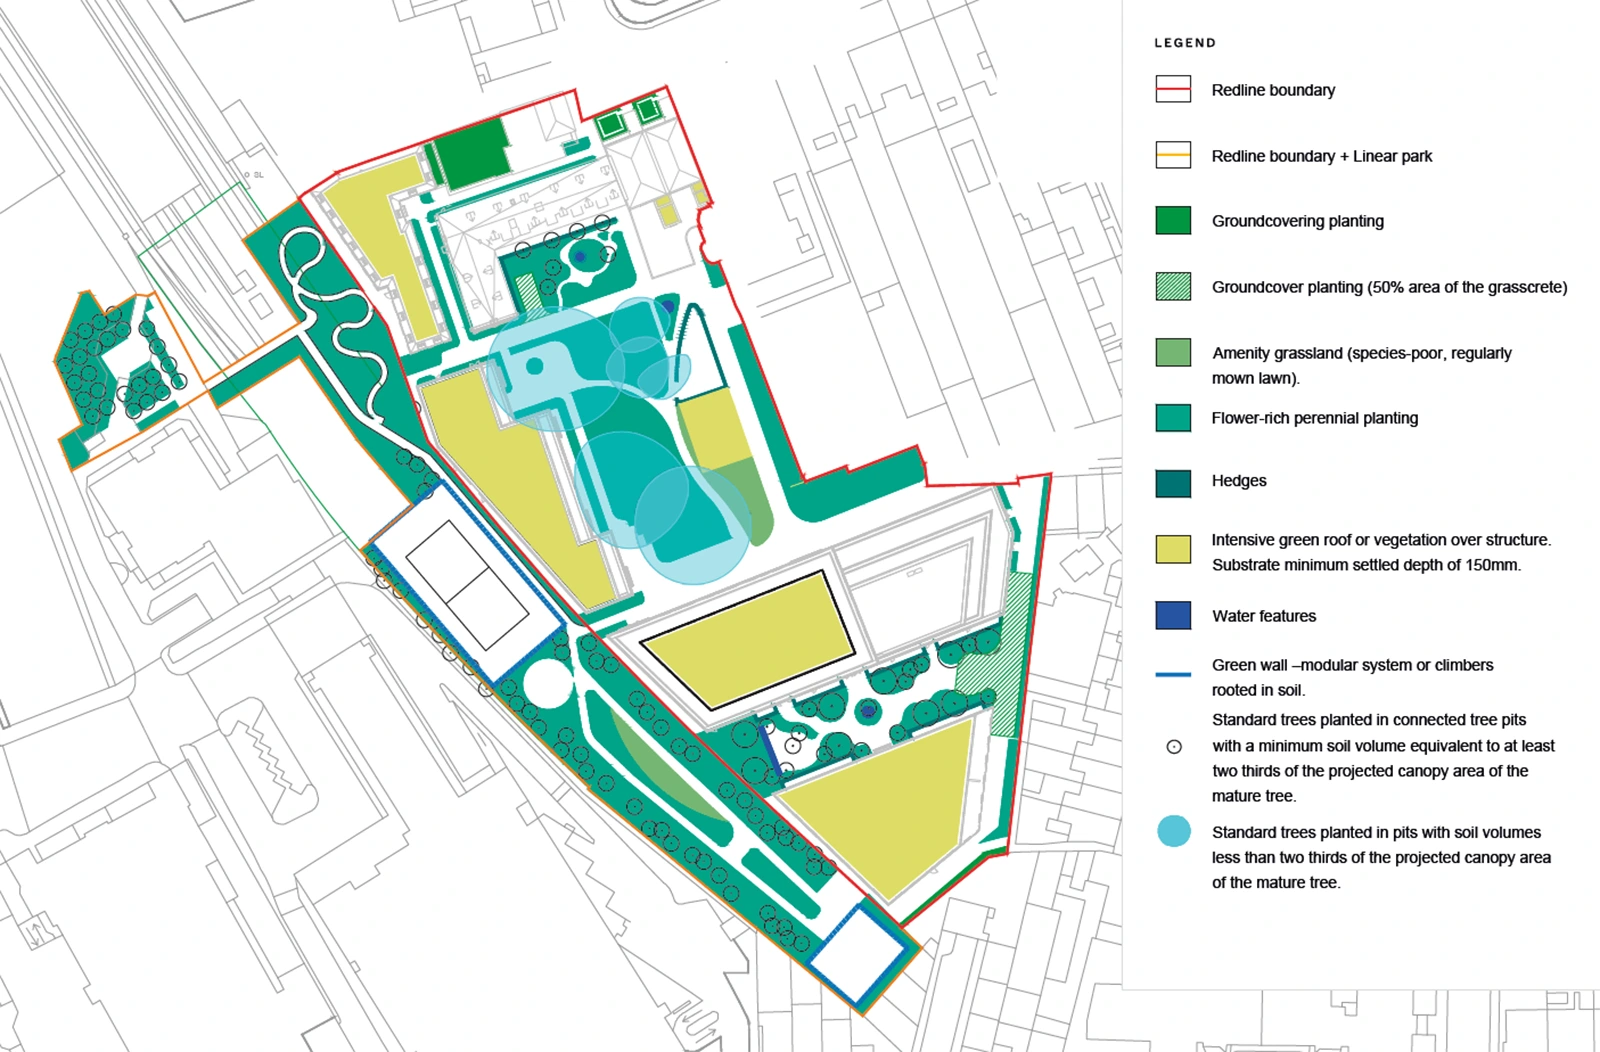
Improved UGF of development site and linear park
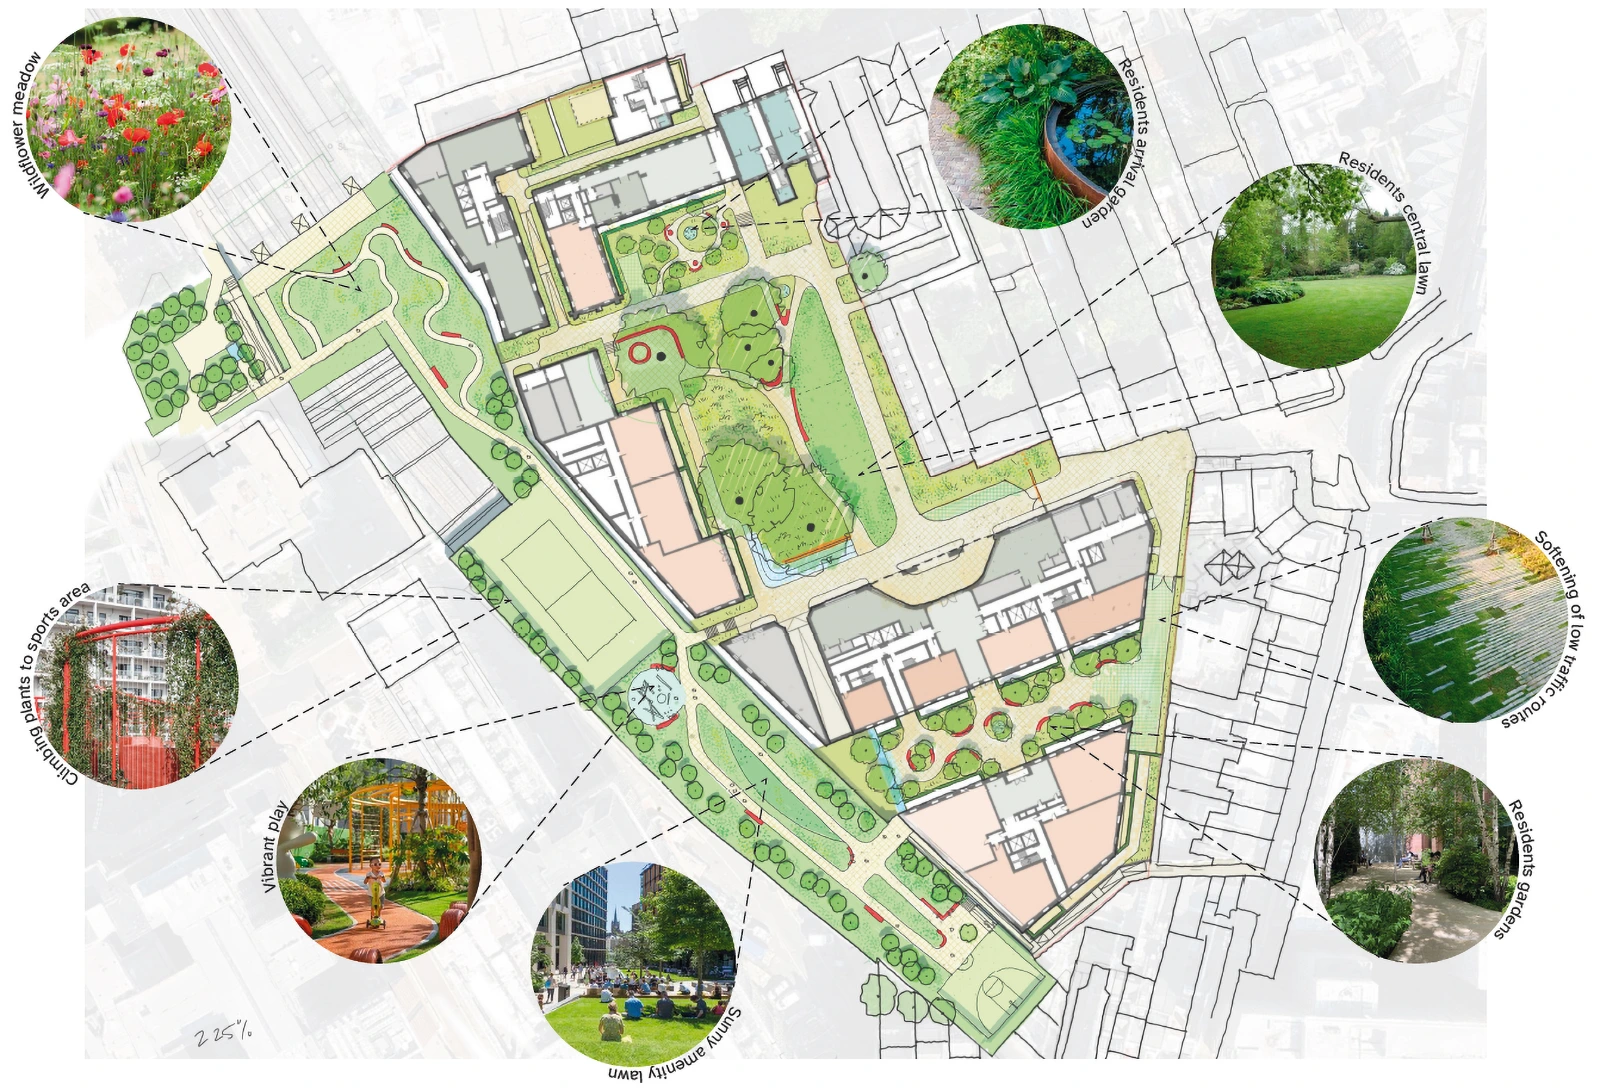
Proposed landscape design – illustrative masterplan
Vehicular Access & Management
Car & Cycle Parking
62 basement-level car parking spaces, plus a cycle lift & 298 long-stay cycle parking spaces to support sustainable travel
Pedestrian & Cycle Access
Dedicated pedestrian & cycle access routes to the public park, encouraging active travel & reducing car dependency
Construction Vehicles
Construction routes are unchanged from the extant scheme, and are planned to minimise the effect on local residents
Construction Timeline
The overall construction timeline would be reduced in comparison to the extant scheme, given the removal of any buildings on the deck structure
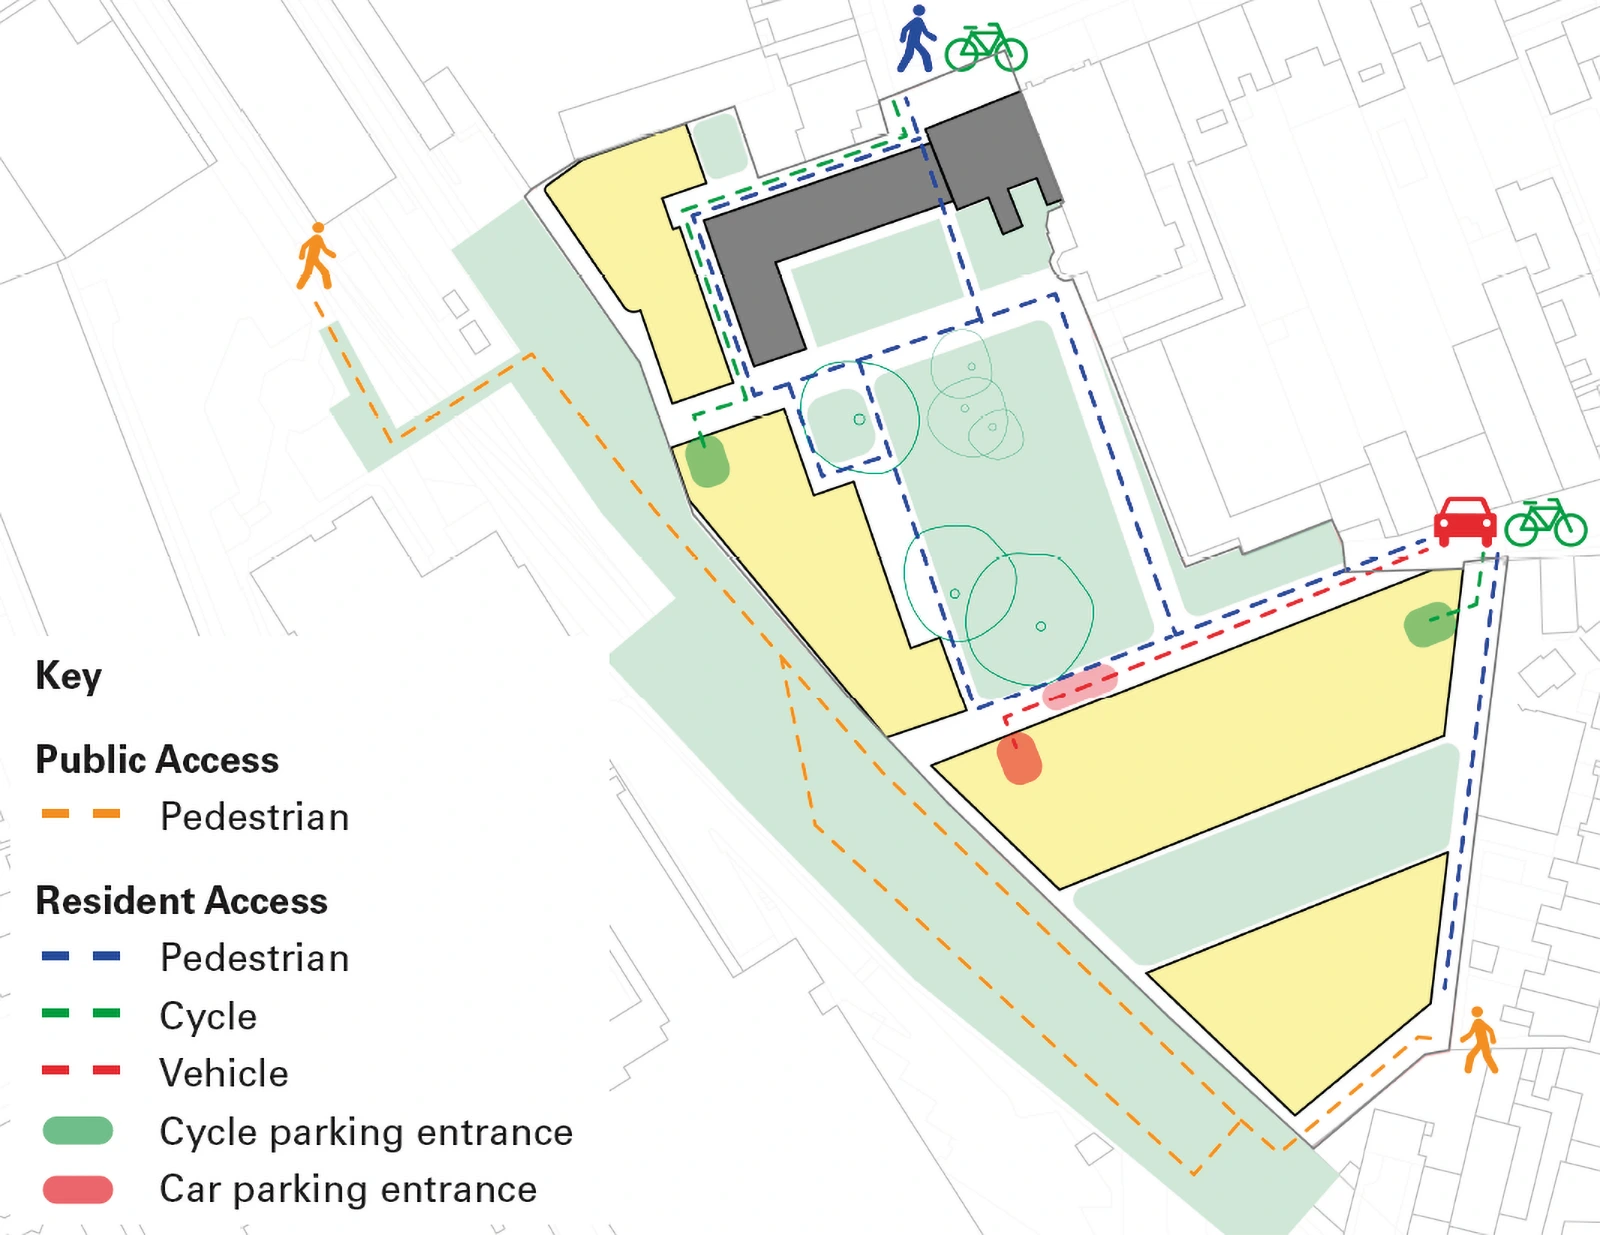
Pedestrian, Cycle, Vehicles
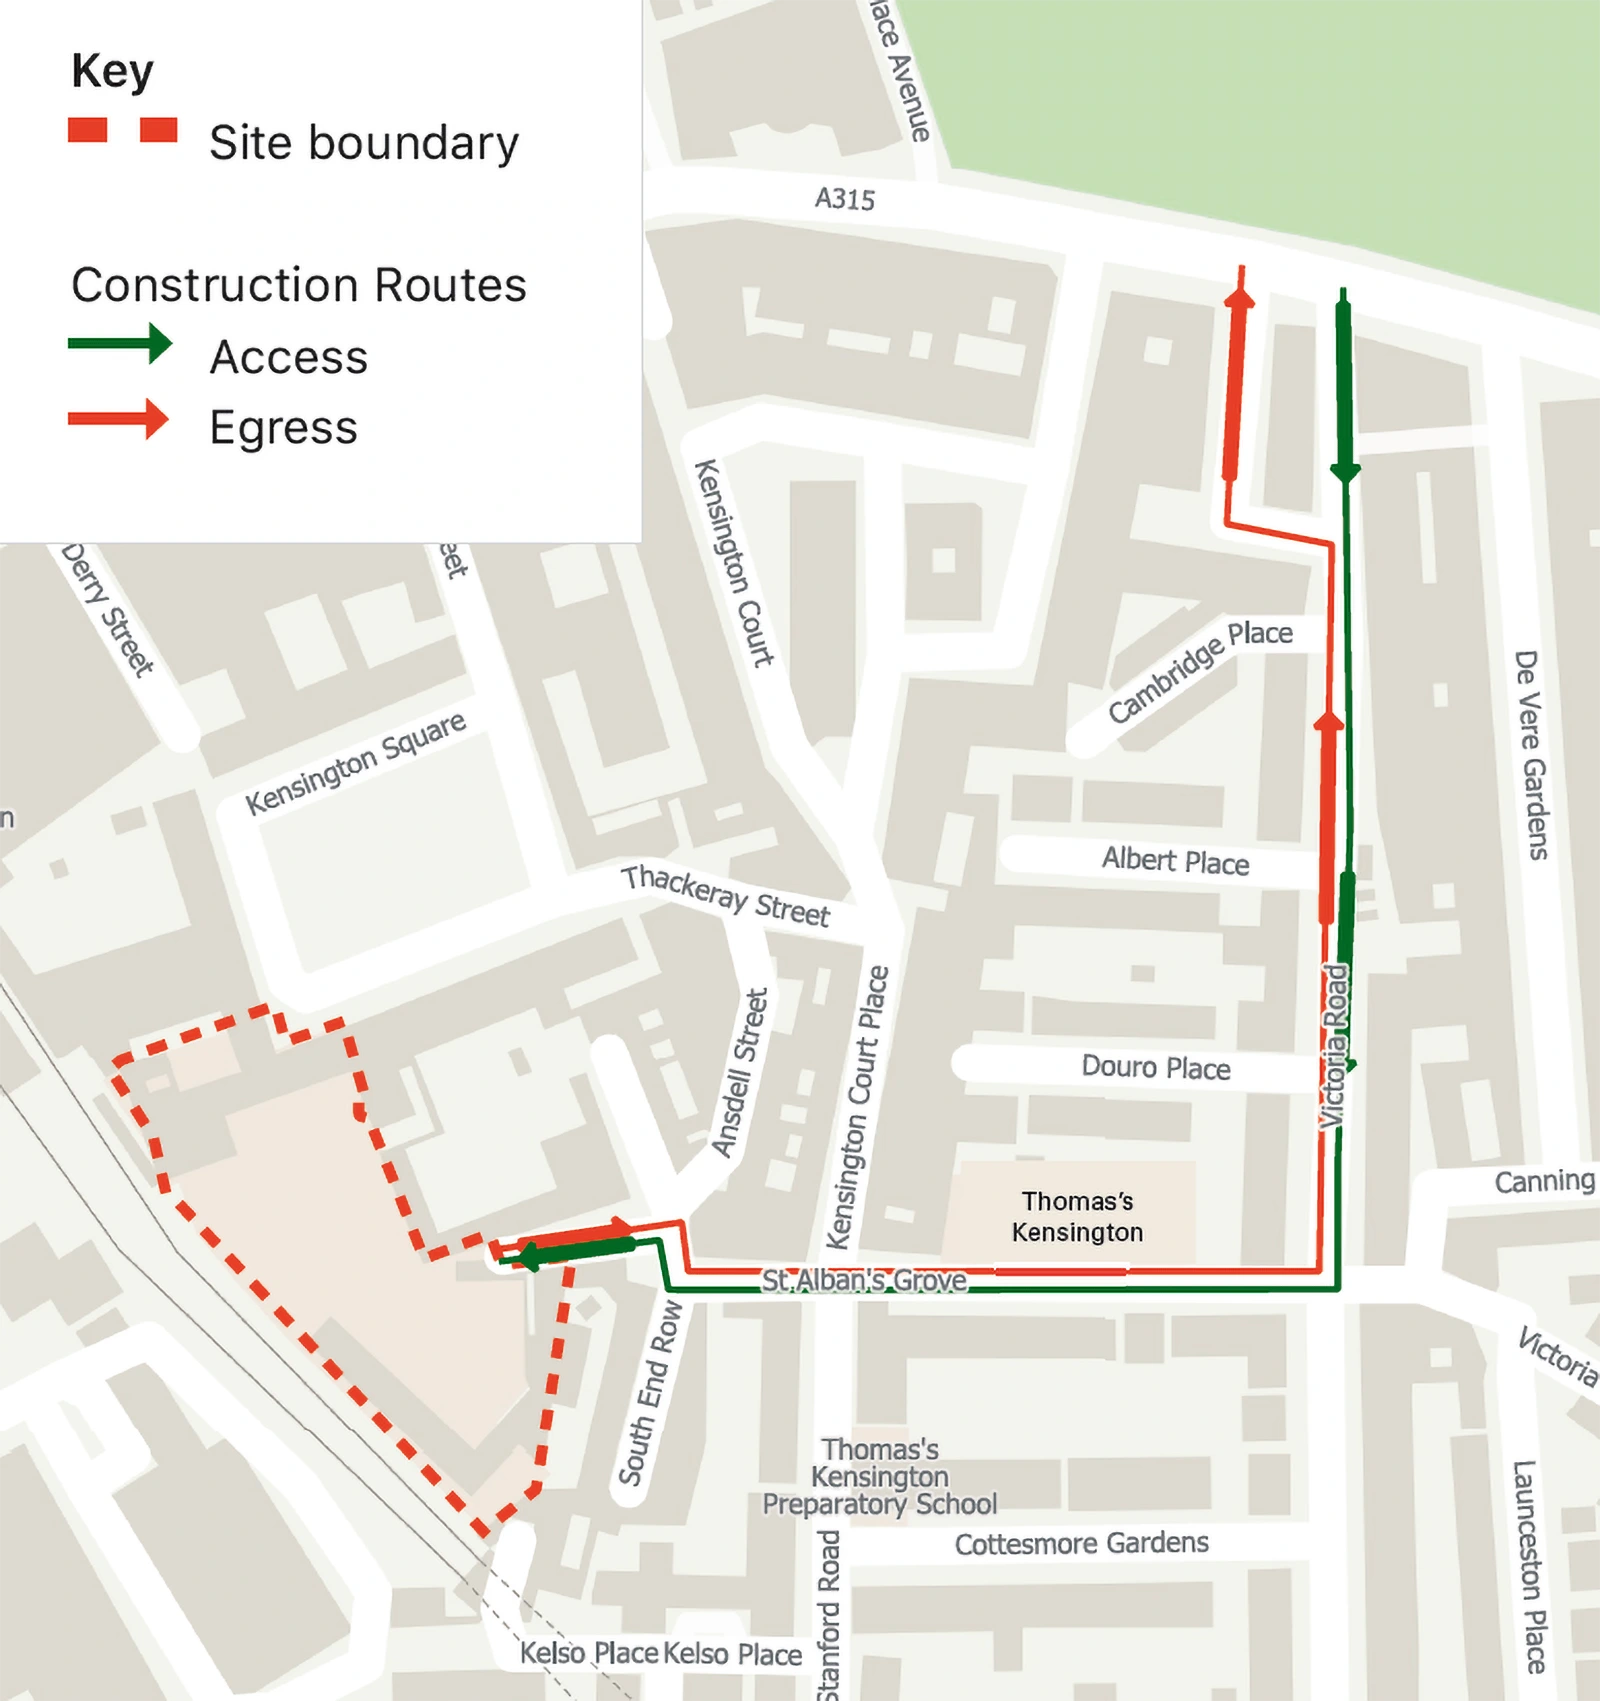
Construction Access
Summary of Benefits
Covering the adjacent London
Underground line with a new
public park and alleviating noise
from the train tracks
Delivery of the highest
architectural quality of homes
Providing step-free access to High Street Kensington station
Richer on-site biodiversity and maximisation of on-site renewables
Reinstated and refurbished Kensington Square heritage sites
Education space at 24 Kensington Square
Consultation Timeline
2nd & 4th July 2026
Initial Public Consultation Events
Mid-September 2026
Second Round Public Consultation Events
Autumn 2026
Planning application submission to RBKC